
Skip To Content

98 Soapstone Creek Drive

Arden, NC 28704
  • $745,000
  • STATUS: Active
  • ON SITE: 36 Days
  • ID#: 4422069
UPDATED: 69 min ago
$745,000
  • 3
    BEDS
  • 1.47
    ACRES
  • 3
    BATHS
  • 0
    1/2 BATHS
  • 2,837
    SQFT
  • $263
    $/SQFT
Neighborhood:
Type:
Single-Family Home
Built:
2006
County:
Area:

School Information

Elementary School:
Middle School:
High School:
Offered by Southern Homes of the Carolinas, Inc: 704-896-2000. Copyright 2026 Canopy MLS. All rights reserved.

Description

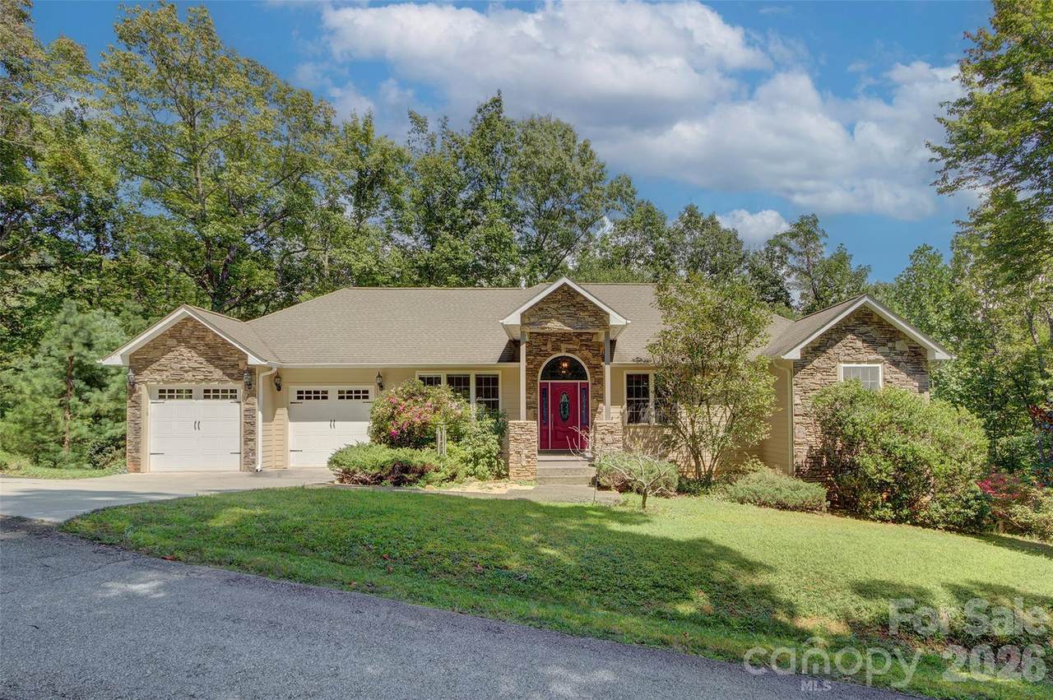
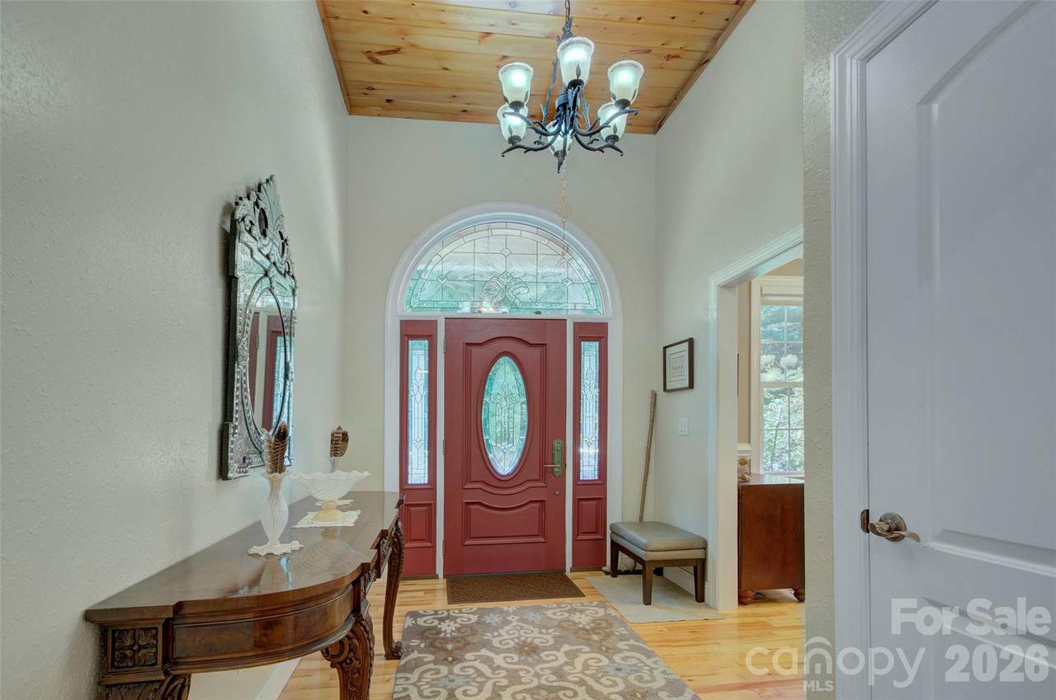
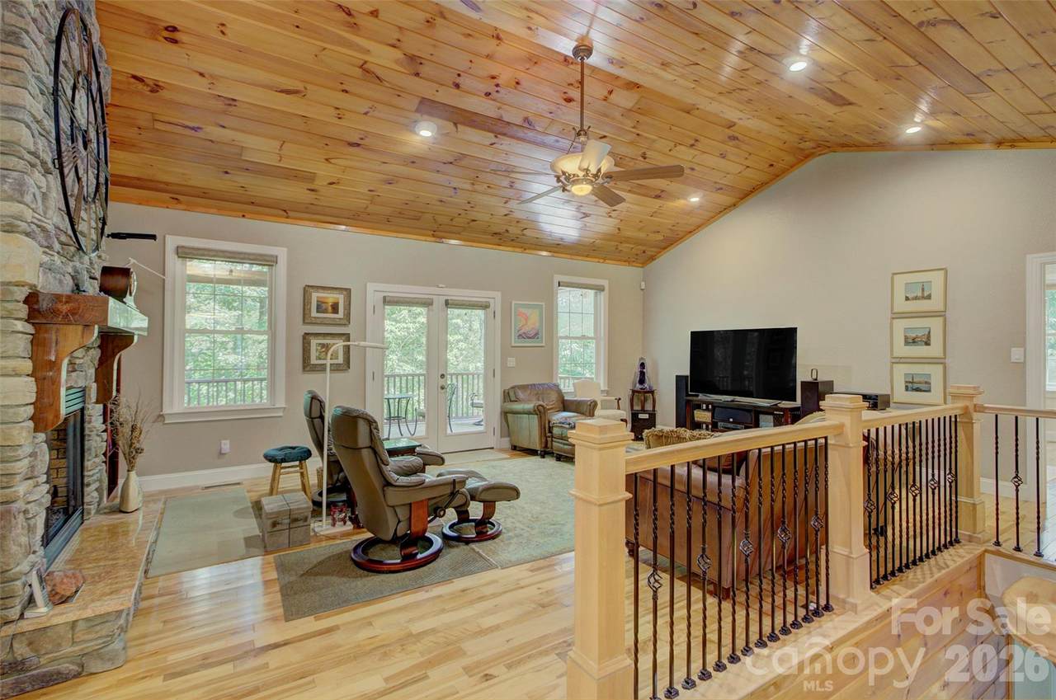
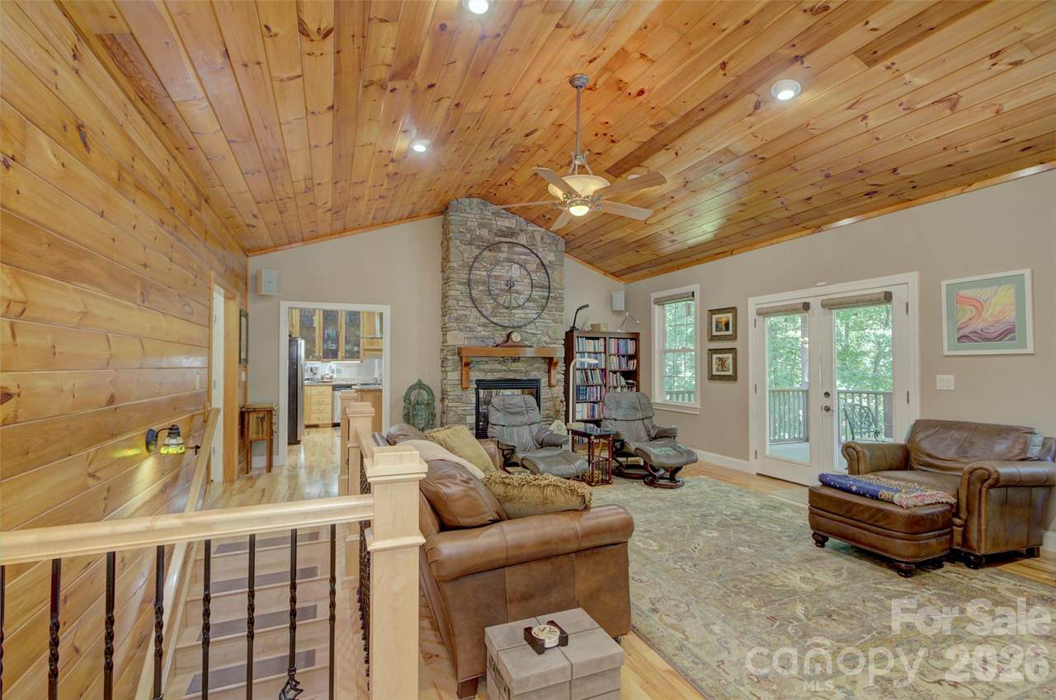
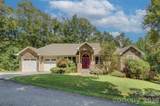
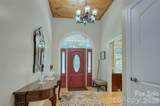
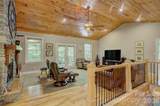
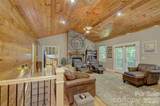
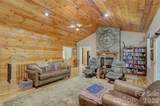
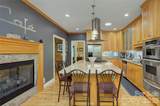
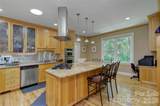
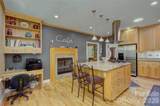
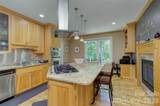
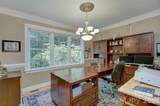
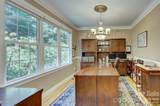
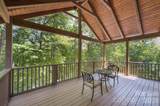
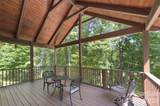
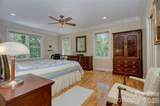
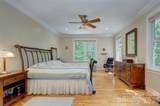
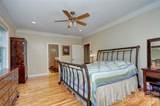
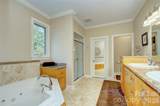
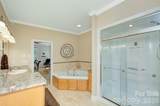
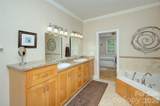
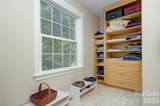
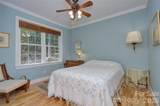
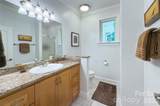
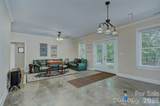
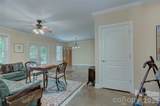
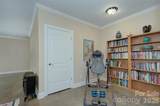
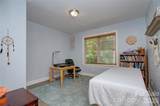
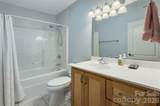
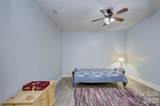
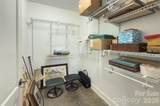
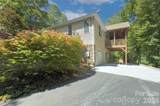
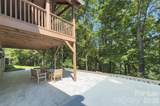
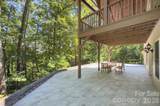
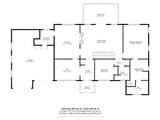
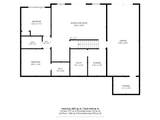
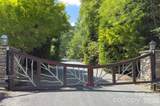
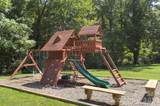
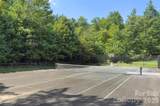
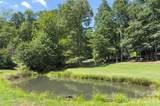
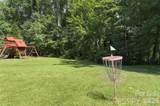
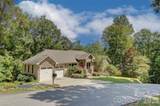
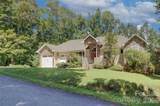
Live your best mountain life in this three-bedroom, three bath custom-built home within a private gated community. Main level living only minutes from multiple shopping and dining options. Chef's kitchen features hickory cabinets, a newer gas cooktop and range hood and a large granite island for gathering around. Great room with white pine tongue & groove ceiling and accent wall opens to a large covered deck for catching the breezes and grilling out. Stacked rock see-through fireplace with hand-carved walnut mantel and ventless gas logs for convenience. Formal dining room currently used as main level office. Large primary suite features a jetted tub and spacious walk-in closet. Your guests will appreciate the main level bedroom and private full bath. Downstairs, the family room is plumbed for a wet bar. There you'll also find the third bedroom, a full bath and an office/bonus room as well as additional storage space. Garage space for three cars plus a workshop-a rare find! Community green space includes a tennis court, playground and pond.

Monthly Payment Calculator


MLS Grid logo Based on information submitted to the MLS GRID as of 2026-10-12T07:33:35.6 UTC. All data is obtained from various sources and may not have been verified by broker or MLS GRID. Supplied Open House Information is subject to change without notice. All information should be independently reviewed and verified for accuracy. Properties may or may not be listed by the office/agent presenting the information.The data relating to real estate on this Web site derive in part from the Canopy MLS IDX program. Brokers make an effort to deliver accurate information, but buyers should independently verify any information on which they will rely in a transaction. All properties are subject to prior sale, change or withdrawal. Neither MOVE Asheville Realty nor any listing broker shall be responsible for any typographical errors, misinformation, or misprints, and they shall be held totally harmless from any damages arising from reliance upon this data. This data is provided exclusively for consumers' personal, non-commercial use and may not be used for any purpose other than to identify prospective properties they may be interested in purchasing. © 2026 Canopy MLS.

“Listings courtesy of Canopy MLS as distributed by MLS GRID

Some IDX listings have been excluded from this website.

Digital Millennium Copyright Act
www.searchashevillerealestate.com/homes/180921942
Print Image

98 Soapstone Creek Drive Arden, NC 28704

  • Price: $745,000
  • Status: Active
  • On Site: 36 Days
  • Updated: 69 min ago
  • ID#: 4422069
3
Beds
3
Baths
0
½ Baths
1.47
Acres
2,837
SQFT
$263
$/SQFT
2006
Built
Neighborhood:
Soapstone Creek Estates
County:
Henderson
Area:
Arden
Elementary School:
Glen Marlow
Middle School:
Rugby
High School:
West Henderson
Property Description
Live your best mountain life in this three-bedroom, three bath custom-built home within a private gated community. Main level living only minutes from multiple shopping and dining options. Chef's kitchen features hickory cabinets, a newer gas cooktop and range hood and a large granite island for gathering around. Great room with white pine tongue & groove ceiling and accent wall opens to a large covered deck for catching the breezes and grilling out. Stacked rock see-through fireplace with hand-carved walnut mantel and ventless gas logs for convenience. Formal dining room currently used as main level office. Large primary suite features a jetted tub and spacious walk-in closet. Your guests will appreciate the main level bedroom and private full bath. Downstairs, the family room is plumbed for a wet bar. There you'll also find the third bedroom, a full bath and an office/bonus room as well as additional storage space. Garage space for three cars plus a workshop-a rare find! Community green space includes a tennis court, playground and pond.
Exterior Features

Architectural Style Ranch Carport YN No Construction Materials Fiber CementStone Veneer Construction Type Site Built Foundation Details Basement Garage Square Footage 1087 Garage YN Yes Levels One Main Level Garage YN Yes Other Parking Oversized double garage on main (646 SF); single garage with room for workshop in basement (441 SF). Extra parking space at left of home. Parking Features DrivewayAttached GarageGarage Door OpenerGarage Faces FrontGarage Faces Rear Patio And Porch Features CoveredDeckPatio Road Responsibility Private Maintained Road Road Surface Type ConcretePaved Roof Architectural Shingle Window Features Insulated Window(s)

Interior Features

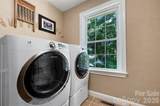
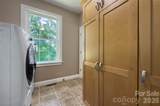
Above Grade Finished Area 1860 Appliances DishwasherElectric OvenElectric Water HeaterExhaust HoodGas CooktopMicrowaveRefrigerator with Ice MakerWarming Drawer Basement Basement Garage DoorBasement ShopDaylightExterior EntryFullInterior EntryPartially FinishedStorage SpaceWalk-Out Access Basement YN Yes Below Grade Finished Area 977 Cooling Central AirElectricHeat Pump Door Features Insulated Door(s)Pocket Doors Fireplace Features Gas LogGas UnventedGreat RoomKitchenPropaneSee Through Fireplace YN Yes Flooring ConcreteTileWood Garage Spaces 3 Heating Heat Pump Interior Features Breakfast BarEntrance FoyerKitchen IslandStorageWalk-In Closet(s) Laundry Features Electric Dryer HookupLaundry RoomMain LevelWasher Hookup Lower Square Feet 0 Main Square Feet 1860 Rooms Main (Great Room) Main (Kitchen) Main (Dining Room) Main (Laundry) Main (Primary Bedroom) Main (Bedroom(s)) Main (Bathroom-Full) Main (Bathroom-Full) Basement (Bedroom(s)) Basement (Family Room) Basement (Bathroom-Full) Basement (Bonus Room) Sq Ft Unheated Basement 291 Sq Ft Unheated Total 291 Sq Ft Upper 0 Third Square Feet 0

Property Features

Additional Parcels YN False Association Annual Expense 2499.96 Association Fee 208.33 Association Fee Frequency Monthly Association Name IPM Association YN Yes Assumable YN No Auction YN No CCRSubject To Yes City Taxes Paid To No City Taxes Paid Community Features GatedPlaygroundPondTennis Court(s) Construction Status Completed Elevation 2000 Hoa Subject To Required HOASubject To Dues Mandatory Listing Terms CashConventional New Construction YN No Property Sub Type Single Family Residence Restrictions Architectural ReviewBuildingLivestock RestrictionManufactured Home Not AllowedSignageSquare FeetSubdivision Restrictions Description Covenants for Soapstone Creek Estates Security Features Radon Mitigation SystemSecurity SystemSmoke Detector(s) Senior Community YN No Sewer Septic Installed Special Listing Conditions None Utilities Electricity ConnectedPropaneUnderground Power Lines Water Source Well


MLS Grid logo Based on information submitted to the MLS GRID as of 2026-10-12T07:33:35.6 UTC. All data is obtained from various sources and may not have been verified by broker or MLS GRID. Supplied Open House Information is subject to change without notice. All information should be independently reviewed and verified for accuracy. Properties may or may not be listed by the office/agent presenting the information.The data relating to real estate on this Web site derive in part from the Canopy MLS IDX program. Brokers make an effort to deliver accurate information, but buyers should independently verify any information on which they will rely in a transaction. All properties are subject to prior sale, change or withdrawal. Neither MOVE Asheville Realty nor any listing broker shall be responsible for any typographical errors, misinformation, or misprints, and they shall be held totally harmless from any damages arising from reliance upon this data. This data is provided exclusively for consumers' personal, non-commercial use and may not be used for any purpose other than to identify prospective properties they may be interested in purchasing. © 2026 Canopy MLS.

“Listings courtesy of Canopy MLS as distributed by MLS GRID

Some IDX listings have been excluded from this website.

Digital Millennium Copyright Act
 
https://bt-photos.global.ssl.fastly.net/cmls/1280_boomver_1_4422069-1.jpg https://bt-photos.global.ssl.fastly.net/cmls/1280_boomver_1_4422069-1.jpg https://bt-photos.global.ssl.fastly.net/cmls/1280_boomver_1_4422069-1.jpg
Logo
MOVE Asheville Realty
PO Box 2118
Asheville NC, 28802
Offered by Southern Homes of the Carolinas, Inc: 704-896-2000. Copyright 2026 Canopy MLS. All rights reserved.