







Description
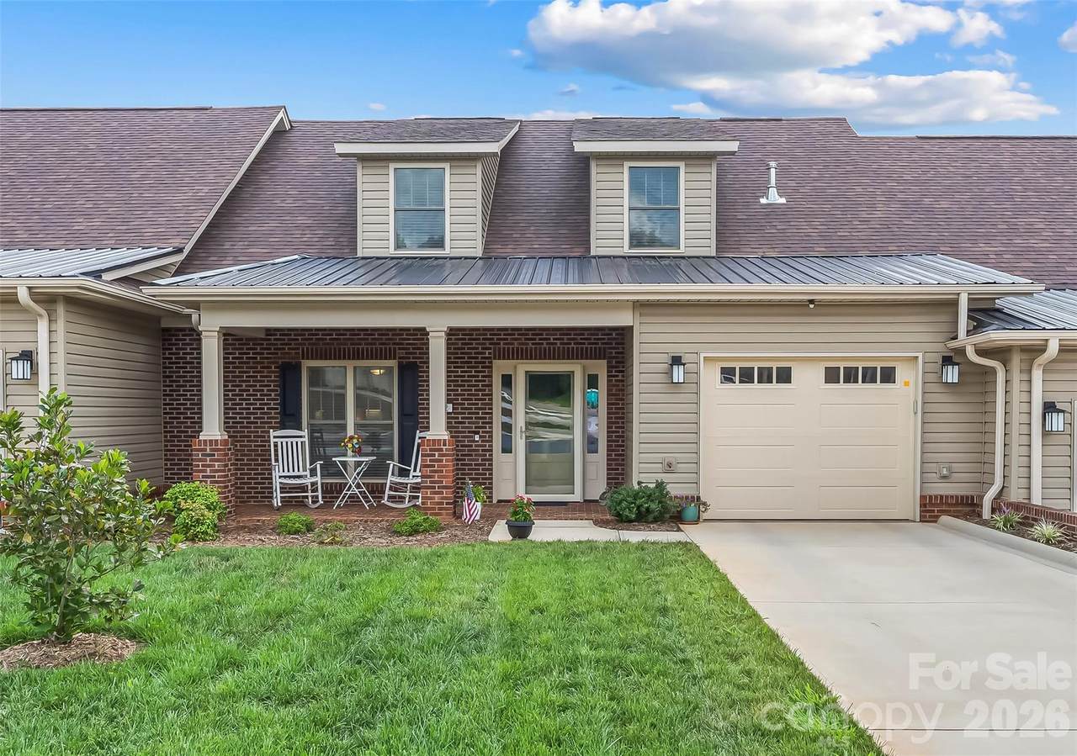
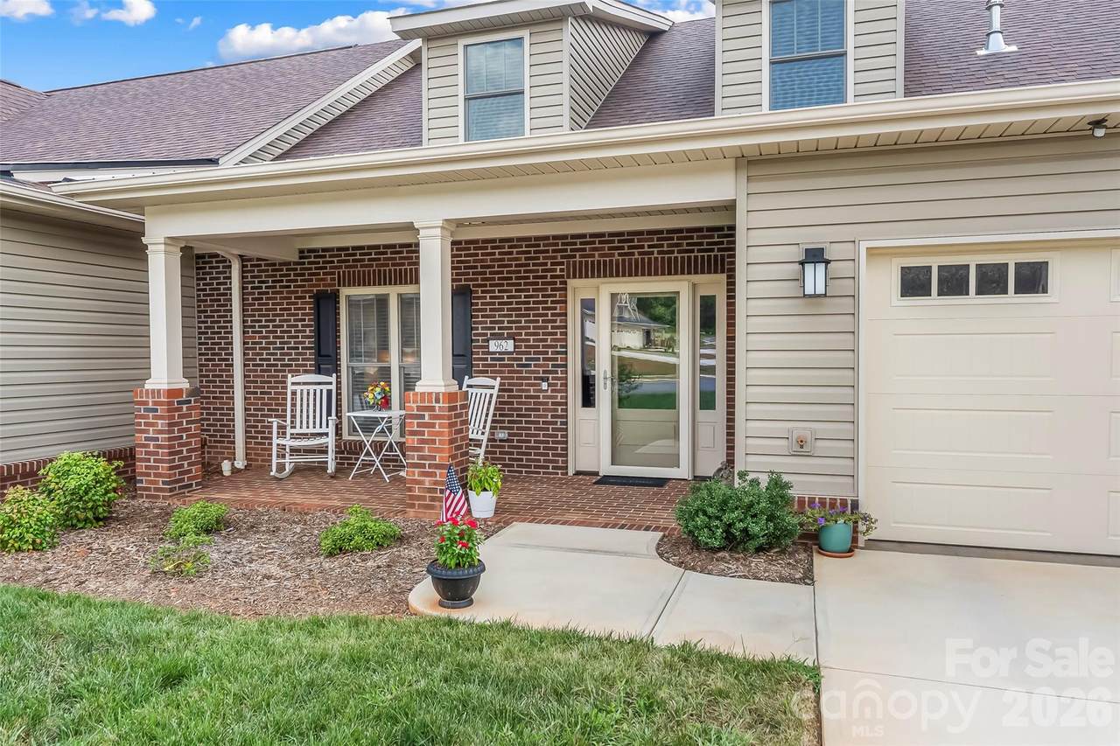
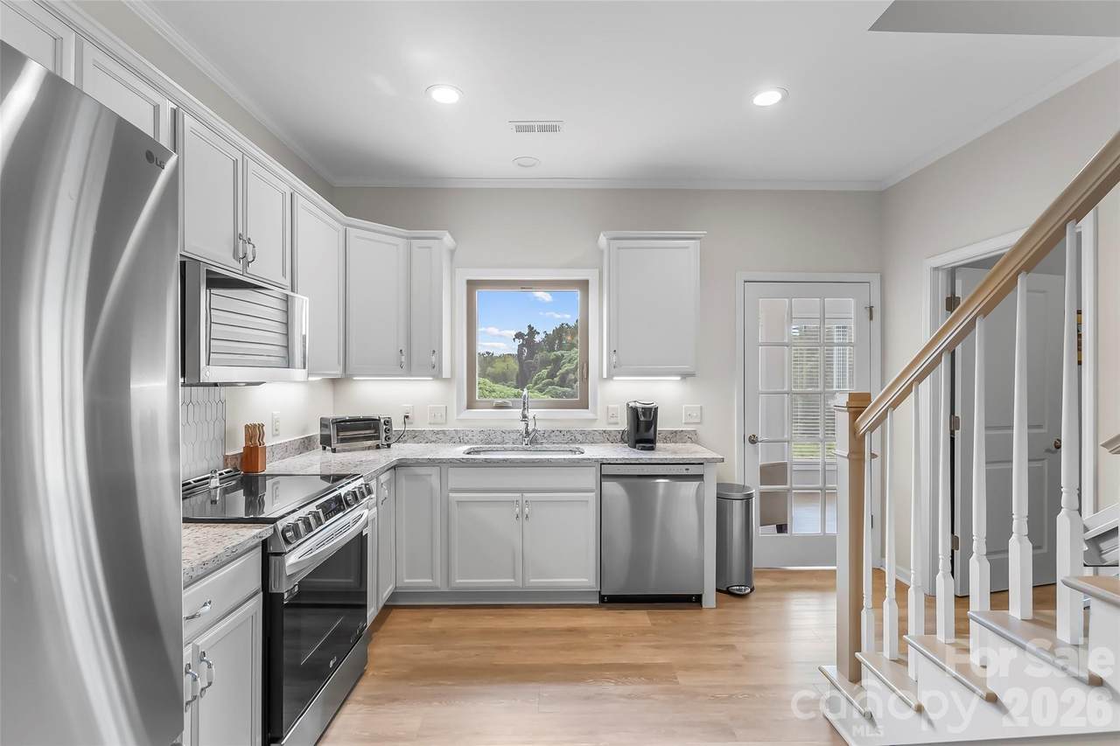
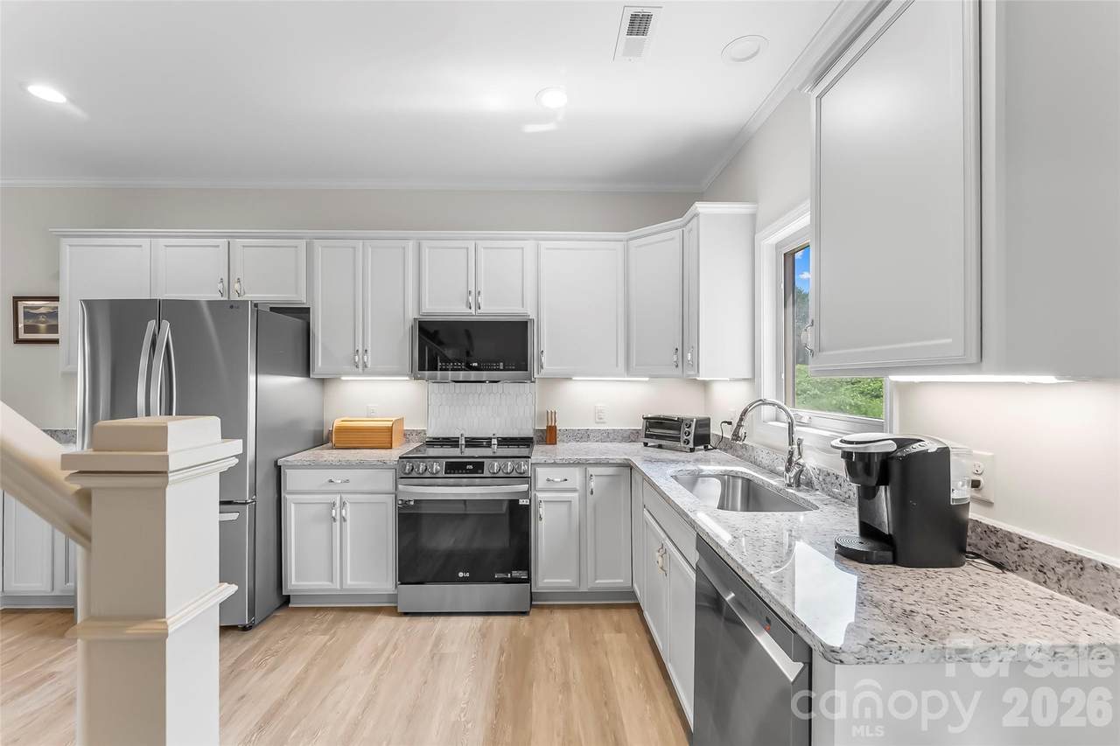
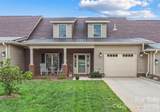
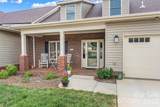
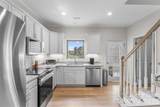
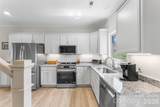
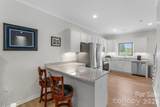
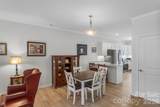
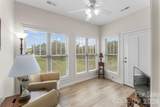
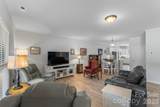
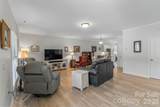
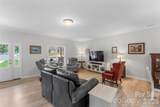
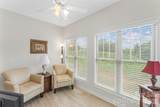
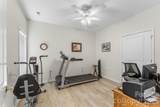
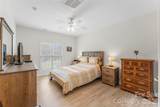
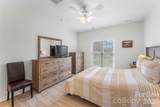
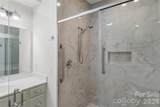
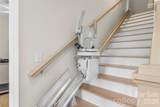
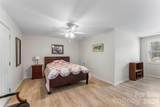
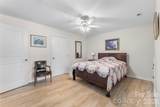
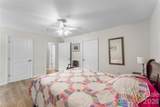
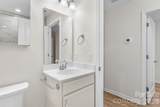
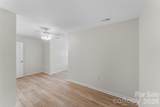
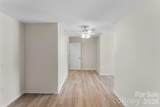
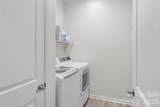
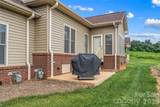
Immaculate and full of upgrades, this beautiful, better-than-new townhome features 4BR/2.5BA, a wonderful open floor plan, a serene heated/cooled sunroom, spacious kitchen, primary bedroom on the main and ample storage! Enjoy a low maintenance lifestyle with the HOA covering pest control, lawn care, yearly exterior mold maintenance and exterior home painting every seven years. Built in 2024! The brick rocking chair front porch overlooks a quiet cul-de-sac. Neighborhood is filled with sidewalks, offers access to the Heritage Walking Trail, and is located only minutes from shopping, dining and medical facilities. The open floor plan living room is bright and spacious. The kitchen features granite countertops, crisp white cabinetry, high-end stainless steel appliances, tile backsplash, bar seating, a charming eat-in area and large walk-in pantry. Primary bedroom is on the main level and features a large walk-in closet along with an ensuite primary bath offering a tiled, zero entry walk-in large shower, upgraded toilet and spacious vanity. The main level also offers a second bedroom, laundry room and half bath. Upper level offers two spacious bedrooms, both with large closets that offer an incredible amount of storage. Additional full bath on upper level. All bathrooms in the home feature medicine cabinets and upgraded toilets. Wonderful back patio is perfect for grilling and relaxing! Single car garage. HVAC features whole home air filtration system and water system offers option to add a water filtration system. Custom blinds throughout, additional insulation over the garage for efficiency and the Ring security system and chair lift will remain. This beautifully maintained home is immaculate and located in the desirable Azalea Glen subdivision! 55 and older community that hosts social events and offers a clubhouse for residents. Schedule your showing today!
-
4BEDS
-
0.06ACRES
-
2BATHS
-
11/2 BATHS
-
2,126SQFT
-
$221$/SQFT
School Information
Description
Immaculate and full of upgrades, this beautiful, better-than-new townhome features 4BR/2.5BA, a wonderful open floor plan, a serene heated/cooled sunroom, spacious kitchen, primary bedroom on the main and ample storage! Enjoy a low maintenance lifestyle with the HOA covering pest control, lawn care, yearly exterior mold maintenance and exterior home painting every seven years. Built in 2024! The brick rocking chair front porch overlooks a quiet cul-de-sac. Neighborhood is filled with sidewalks, offers access to the Heritage Walking Trail, and is located only minutes from shopping, dining and medical facilities. The open floor plan living room is bright and spacious. The kitchen features granite countertops, crisp white cabinetry, high-end stainless steel appliances, tile backsplash, bar seating, a charming eat-in area and large walk-in pantry. Primary bedroom is on the main level and features a large walk-in closet along with an ensuite primary bath offering a tiled, zero entry walk-in large shower, upgraded toilet and spacious vanity. The main level also offers a second bedroom, laundry room and half bath. Upper level offers two spacious bedrooms, both with large closets that offer an incredible amount of storage. Additional full bath on upper level. All bathrooms in the home feature medicine cabinets and upgraded toilets. Wonderful back patio is perfect for grilling and relaxing! Single car garage. HVAC features whole home air filtration system and water system offers option to add a water filtration system. Custom blinds throughout, additional insulation over the garage for efficiency and the Ring security system and chair lift will remain. This beautifully maintained home is immaculate and located in the desirable Azalea Glen subdivision! 55 and older community that hosts social events and offers a clubhouse for residents. Schedule your showing today!
 Based on information submitted to the MLS GRID as of 2026-11-18T12:34:05.597 UTC. All data is obtained from various sources and may not have been verified by broker or MLS GRID. Supplied Open House Information is subject to change without notice. All information should be independently reviewed and verified for accuracy. Properties may or may not be listed by the office/agent presenting the information.The data relating to real estate on this Web site derive in part from the Canopy MLS IDX program. Brokers make an effort to deliver accurate information, but buyers should independently verify any information on which they will rely in a transaction. All properties are subject to prior sale, change or withdrawal. Neither MOVE Asheville Realty nor any listing broker shall be responsible for any typographical errors, misinformation, or misprints, and they shall be held totally harmless from any damages arising from reliance upon this data. This data is provided exclusively for consumers' personal, non-commercial use and may not be used for any purpose other than to identify prospective properties they may be interested in purchasing. © 2026 Canopy MLS.
“Listings courtesy of Canopy MLS as distributed by MLS GRID
Some IDX listings have been excluded from this website.
Digital Millennium Copyright Act