Skip To Content

806 South Point Road

Belmont, NC 28012
  • $670,000
  • STATUS: Closed
  • ON SITE: 460 Days
  • ID#: 4276797
Sold - 11/26/2025
$670,000
SOLD - 11/26/2025
  • 3
    BEDS
  • 0.44
    ACRES
  • 2
    BATHS
  • 1
    1/2 BATHS
  • 2,250
    SQFT
  • $0
    $/SQFT
Neighborhood:
Type:
Single-Family Home
Built:
1953
County:
Area:

School Information

Elementary School:
Middle School:
High School:
Offered by Howard Hanna Allen Tate Gastonia: 704-868-4188. Copyright 2026 Canopy MLS. All rights reserved.

Description

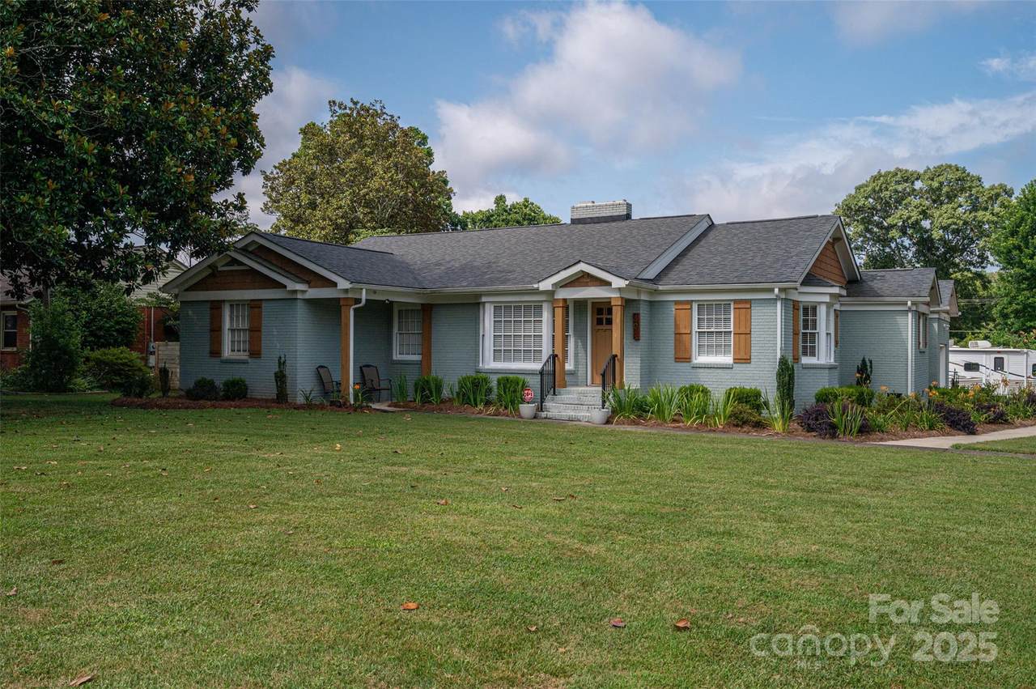
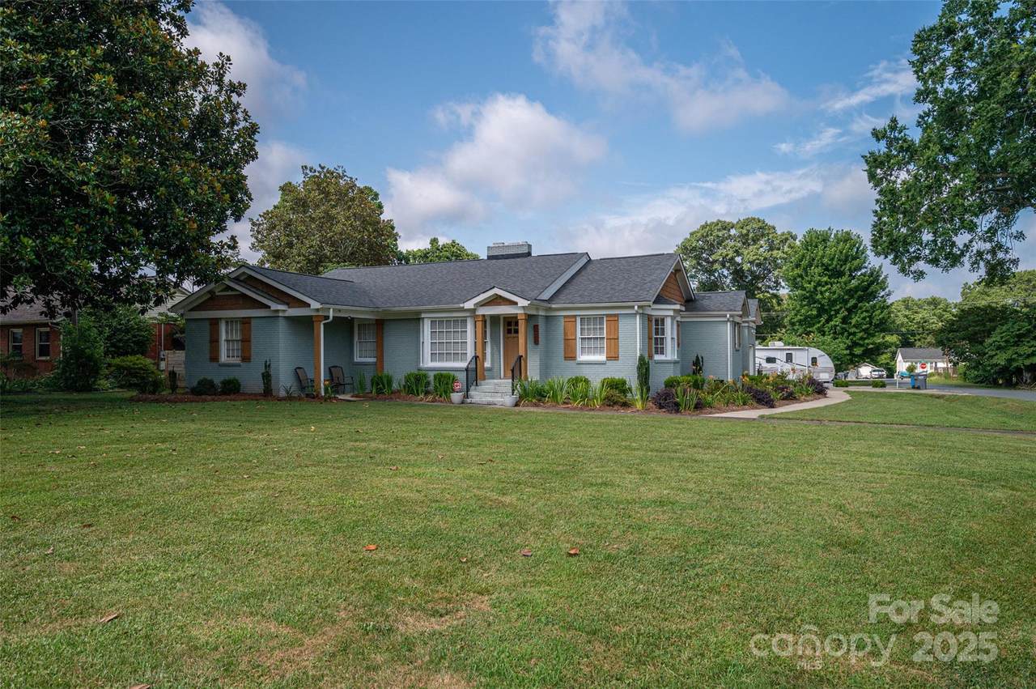
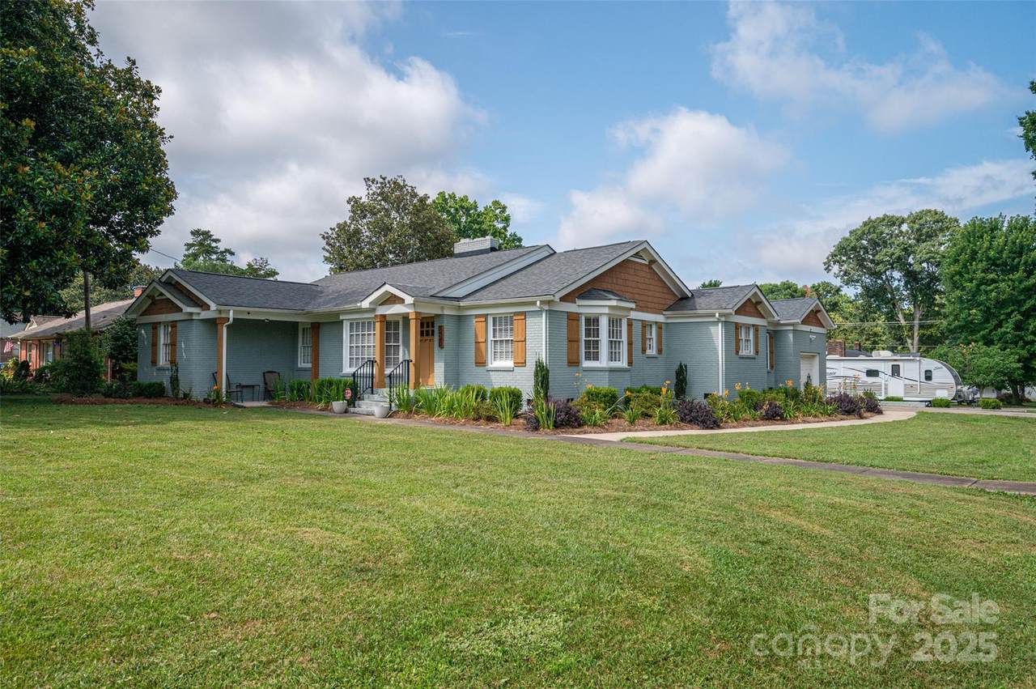
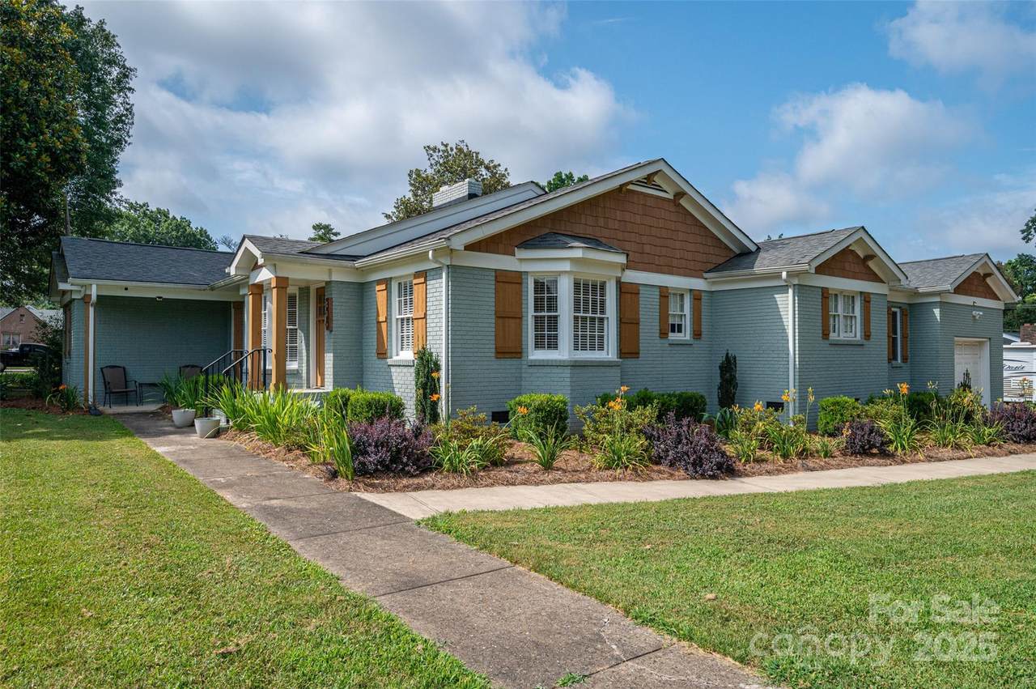
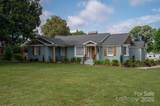
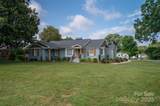
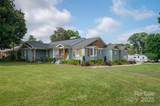
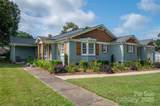
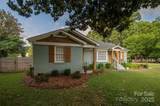
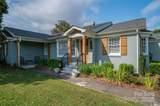
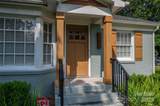
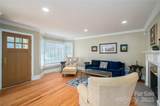
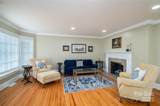
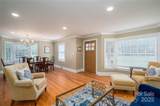
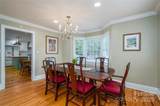
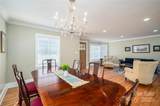
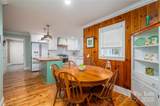
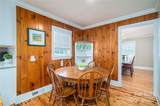
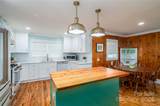
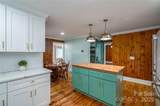
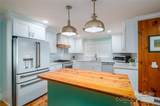
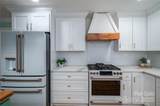
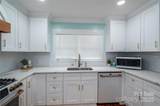
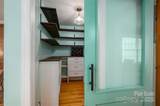
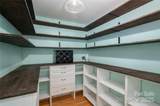
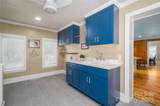
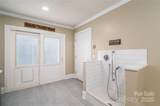
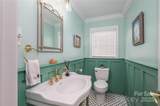
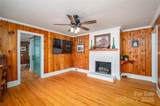
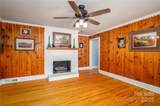
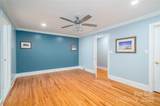
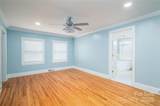
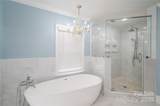
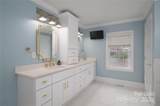
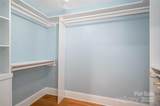
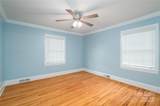
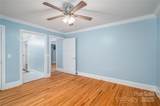
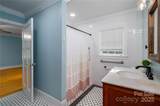
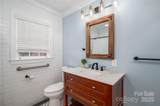
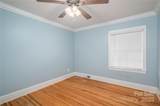
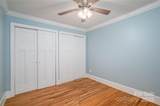
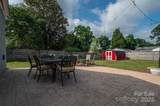
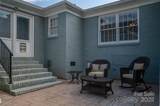
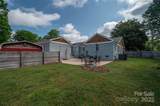
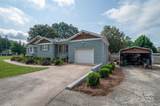
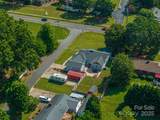
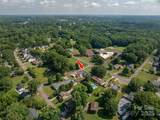
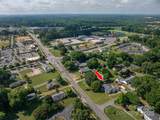
WELCOME to 806 South Point Rd! This home captures the beauty of mid-century design, drawing nature in with its warm wood accents, while offering a historical nod to the early growth of Belmont. Built in the early 1950's, this home has been extensively renovated by its current owners, offering peace of mind to its next loving steward, while paying homage to its original charm and character. With a space for every purpose, this 3BR/2.5BA home also offers a living room, dining area, a spacious wood-paneled den/office, and two fireplaces! Providing the best of both worlds... entertain your guests in the more formal/elegant areas of the home OR watch the big game with them in the den/office! Don't miss the HUGE laundry room w/ a built-in pet spa, Cafe by GE kit. appliances, luxurious primary BA with stone standalone tub & tiled shower, & a dbl vanity w/ granite counters. You'll love the appx 400sf rear patio & private yard w/ a 6-ft. fence! Convenient to shopping & just minutes to Downtown! Back on market at no fault of the sellers!


Sold by Stephen Cooley Real Estate.
Listed by Howard Hanna Allen Tate Gastonia.
Properties displayed may be listed or sold by various participants in the MLS.

Monthly Payment Calculator


MLS Grid logo Based on information submitted to the MLS GRID as of 2026-10-06T23:33:47.963 UTC. All data is obtained from various sources and may not have been verified by broker or MLS GRID. Supplied Open House Information is subject to change without notice. All information should be independently reviewed and verified for accuracy. Properties may or may not be listed by the office/agent presenting the information.The data relating to real estate on this Web site derive in part from the Canopy MLS IDX program. Brokers make an effort to deliver accurate information, but buyers should independently verify any information on which they will rely in a transaction. All properties are subject to prior sale, change or withdrawal. Neither MOVE Asheville Realty nor any listing broker shall be responsible for any typographical errors, misinformation, or misprints, and they shall be held totally harmless from any damages arising from reliance upon this data. This data is provided exclusively for consumers' personal, non-commercial use and may not be used for any purpose other than to identify prospective properties they may be interested in purchasing. © 2026 Canopy MLS.

“Listings courtesy of Canopy MLS as distributed by MLS GRID

Some IDX listings have been excluded from this website.

Digital Millennium Copyright Act
www.searchashevillerealestate.com/homes/165541616
Print Image

806 South Point Road Belmont, NC 28012

  • Price: $674,900
  • Status: Closed
  • On Site: 460 Days
  • Updated: 55 min ago
  • ID#: 4276797
3
Beds
2
Baths
1
½ Baths
0.44
Acres
2,250
SQFT
$0
$/SQFT
1953
Built
Neighborhood:
None
County:
Gaston
Area:
Belmont
Elementary School:
Belmont Central
Middle School:
Belmont
High School:
South Point (NC)
Property Description
WELCOME to 806 South Point Rd! This home captures the beauty of mid-century design, drawing nature in with its warm wood accents, while offering a historical nod to the early growth of Belmont. Built in the early 1950's, this home has been extensively renovated by its current owners, offering peace of mind to its next loving steward, while paying homage to its original charm and character. With a space for every purpose, this 3BR/2.5BA home also offers a living room, dining area, a spacious wood-paneled den/office, and two fireplaces! Providing the best of both worlds... entertain your guests in the more formal/elegant areas of the home OR watch the big game with them in the den/office! Don't miss the HUGE laundry room w/ a built-in pet spa, Cafe by GE kit. appliances, luxurious primary BA with stone standalone tub & tiled shower, & a dbl vanity w/ granite counters. You'll love the appx 400sf rear patio & private yard w/ a 6-ft. fence! Convenient to shopping & just minutes to Downtown! Back on market at no fault of the sellers!
Exterior Features

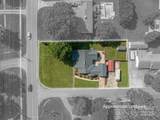
Architectural Style Ranch Carport Spaces 1 Carport YN Yes Construction Materials Brick Full Construction Type Site Built Fencing Back YardFencedPrivacy Foundation Details Crawl Space Garage YN Yes Levels One Lot Features Corner LotLevel Main Level Garage YN Yes Out Buildings YN Outbuilding Parking Features Detached CarportDrivewayAttached GarageGarage Faces SideKeypad Entry Patio And Porch Features CoveredPatioSide Porch Road Responsibility Publicly Maintained Road Road Surface Type ConcretePaved Roof Architectural Shingle

Interior Features

Above Grade Finished Area 2250 Appliances DishwasherDisposalGas OvenGas RangeGas Water HeaterRefrigerator with Ice Maker Basement YN No Below Grade Finished Area 0 Cooling Central Air Fireplace Features DenFamily RoomGasGas Log Fireplace YN Yes Flooring TileWood Garage Spaces 1 Heating Forced AirNatural Gas Laundry Features Laundry RoomMain Level Lower Square Feet 0 Main Square Feet 2250 Rooms Main (Living Room) Main (Kitchen) Main (Bathroom-Half) Main (Living Room) Main (Bedroom(s)) Main (Primary Bedroom) Main (Breakfast) Main (Dining Area) Main (Office) Main (Laundry) Sq Ft Unheated Total 0 Sq Ft Upper 0 Third Square Feet 0

Property Features

Additional Parcels YN False Association YN No Assumable YN No Auction YN No CCRSubject To Undiscovered City Taxes Paid To Belmont Elevation 1000 Hoa Subject To None Listing Terms CashConventionalVA Loan New Construction YN No Property Sub Type Single Family Residence Senior Community YN No Sewer Public Sewer Special Listing Conditions None Water Source City


MLS Grid logo Based on information submitted to the MLS GRID as of 2026-10-06T23:33:47.963 UTC. All data is obtained from various sources and may not have been verified by broker or MLS GRID. Supplied Open House Information is subject to change without notice. All information should be independently reviewed and verified for accuracy. Properties may or may not be listed by the office/agent presenting the information.The data relating to real estate on this Web site derive in part from the Canopy MLS IDX program. Brokers make an effort to deliver accurate information, but buyers should independently verify any information on which they will rely in a transaction. All properties are subject to prior sale, change or withdrawal. Neither MOVE Asheville Realty nor any listing broker shall be responsible for any typographical errors, misinformation, or misprints, and they shall be held totally harmless from any damages arising from reliance upon this data. This data is provided exclusively for consumers' personal, non-commercial use and may not be used for any purpose other than to identify prospective properties they may be interested in purchasing. © 2026 Canopy MLS.

“Listings courtesy of Canopy MLS as distributed by MLS GRID

Some IDX listings have been excluded from this website.

Digital Millennium Copyright Act
 
https://bt-photos.global.ssl.fastly.net/cmls/1280_boomver_1_4276797-1.jpg https://bt-photos.global.ssl.fastly.net/cmls/1280_boomver_1_4276797-1.jpg https://bt-photos.global.ssl.fastly.net/cmls/1280_boomver_1_4276797-1.jpg
Logo
MOVE Asheville Realty
PO Box 2118
Asheville NC, 28802
Offered by Howard Hanna Allen Tate Gastonia: 704-868-4188. Copyright 2026 Canopy MLS. All rights reserved.