




Description
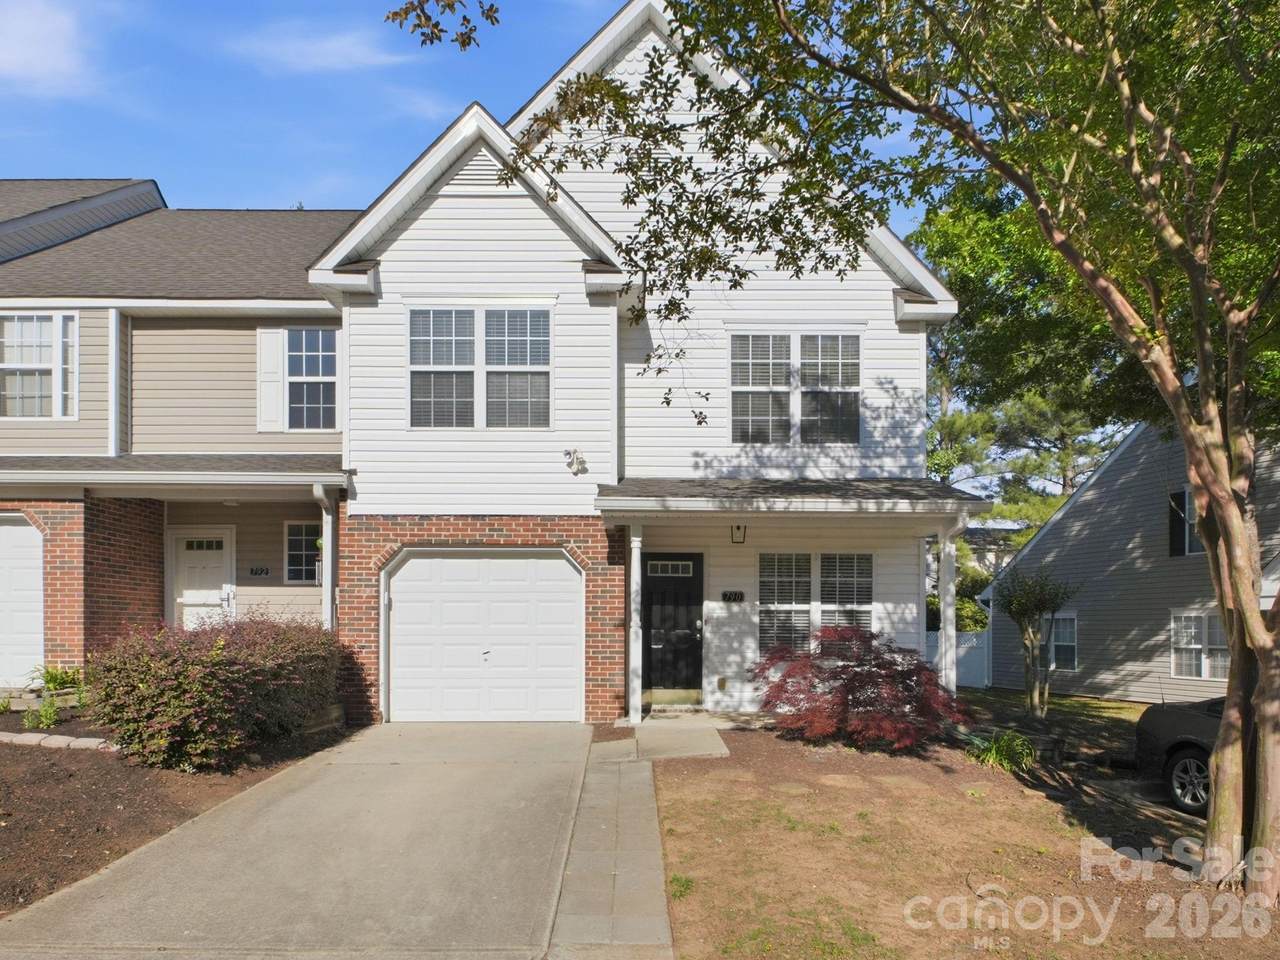
Welcome to this spacious end-unit townhome offering an open and inviting floor plan with stylish updates throughout. The beautifully renovated kitchen overlooks the den and living room and features new cabinetry, sleek black countertops, brass hardware, and stainless steel appliances for a modern touch. French doors off the kitchen lead to the private back patio, perfect for outdoor dining or relaxing. The impressive two-story living room is filled with natural light from oversized windows and features a cozy fireplace that creates a warm and welcoming atmosphere. The additional great room and dining area allows for versatile living options with abundant space for a variety of living styles. Upstairs, the large loft with closet space provides endless possibilities as a home office or flex space. The generous primary suite includes a walk-in closet and an updated en-suite bathroom with a dual vanity and updated hardware. The secondary bedroom also offers its own updated private bathroom, providing comfort and convenience for guests or family members. The spacious laundry room includes cabinetry, shelving, and the washer and dryer. Enjoy community amenities including an outdoor pool and scenic pond. Conveniently located within 10 minutes of shopping, dining, and entertainment, and just 5 minutes from I-77 for an easy commute.
-
2BEDS
-
N/AACRES
-
2BATHS
-
11/2 BATHS
-
1,513SQFT
-
$228$/SQFT
School Information
Description
Welcome to this spacious end-unit townhome offering an open and inviting floor plan with stylish updates throughout. The beautifully renovated kitchen overlooks the den and living room and features new cabinetry, sleek black countertops, brass hardware, and stainless steel appliances for a modern touch. French doors off the kitchen lead to the private back patio, perfect for outdoor dining or relaxing. The impressive two-story living room is filled with natural light from oversized windows and features a cozy fireplace that creates a warm and welcoming atmosphere. The additional great room and dining area allows for versatile living options with abundant space for a variety of living styles. Upstairs, the large loft with closet space provides endless possibilities as a home office or flex space. The generous primary suite includes a walk-in closet and an updated en-suite bathroom with a dual vanity and updated hardware. The secondary bedroom also offers its own updated private bathroom, providing comfort and convenience for guests or family members. The spacious laundry room includes cabinetry, shelving, and the washer and dryer. Enjoy community amenities including an outdoor pool and scenic pond. Conveniently located within 10 minutes of shopping, dining, and entertainment, and just 5 minutes from I-77 for an easy commute.
 Based on information submitted to the MLS GRID as of 2026-11-10T23:33:38.933 UTC. All data is obtained from various sources and may not have been verified by broker or MLS GRID. Supplied Open House Information is subject to change without notice. All information should be independently reviewed and verified for accuracy. Properties may or may not be listed by the office/agent presenting the information.The data relating to real estate on this Web site derive in part from the Canopy MLS IDX program. Brokers make an effort to deliver accurate information, but buyers should independently verify any information on which they will rely in a transaction. All properties are subject to prior sale, change or withdrawal. Neither MOVE Asheville Realty nor any listing broker shall be responsible for any typographical errors, misinformation, or misprints, and they shall be held totally harmless from any damages arising from reliance upon this data. This data is provided exclusively for consumers' personal, non-commercial use and may not be used for any purpose other than to identify prospective properties they may be interested in purchasing. © 2026 Canopy MLS.
“Listings courtesy of Canopy MLS as distributed by MLS GRID
Some IDX listings have been excluded from this website.
Digital Millennium Copyright Act