Skip To Content

7026 Bentz Street

Charlotte, NC 28269
  • $316,500
  • STATUS: Active
  • ON SITE: 72 Days
  • ID#: 4418888
Price Reduced
UPDATED: 176 min ago
$316,500
  • 3
    BEDS
  • 0.05
    ACRES
  • 2
    BATHS
  • 1
    1/2 BATHS
  • 1,603
    SQFT
  • $197
    $/SQFT
Neighborhood:
Type:
Townhouse
Built:
2026
County:
Area:

School Information

Middle School:
High School:
Offered by M/I Homes: 704-575-4642. Copyright 2026 Canopy MLS. All rights reserved.

Description

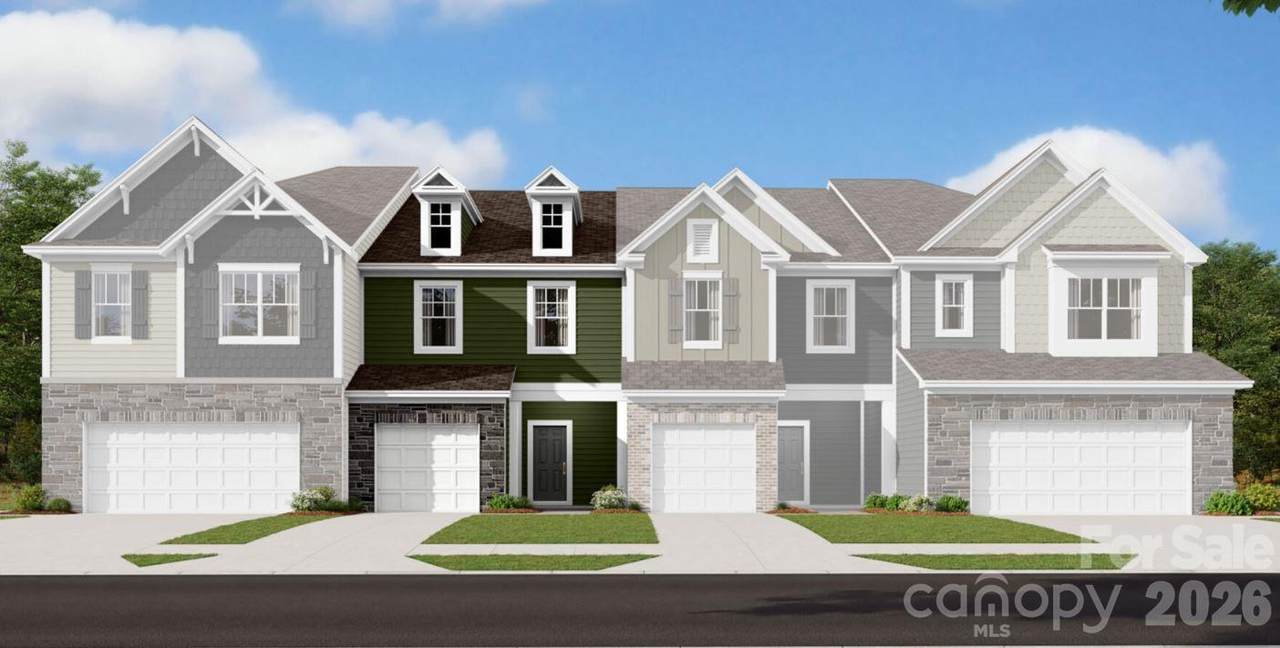
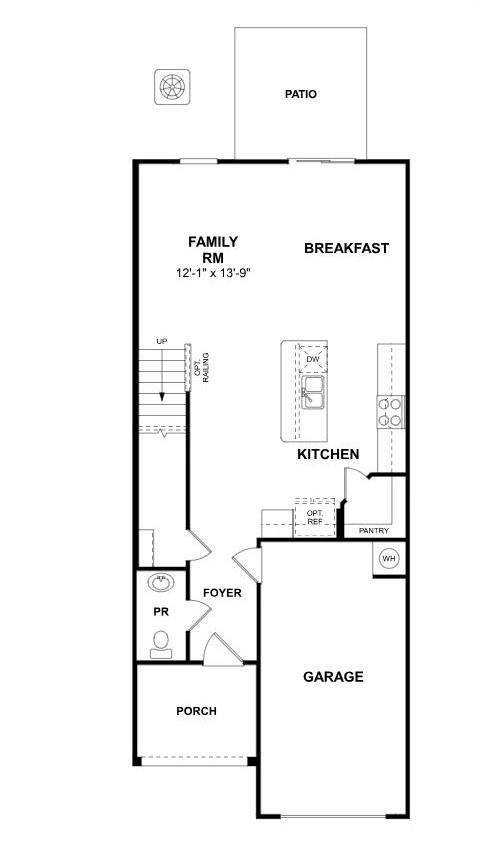
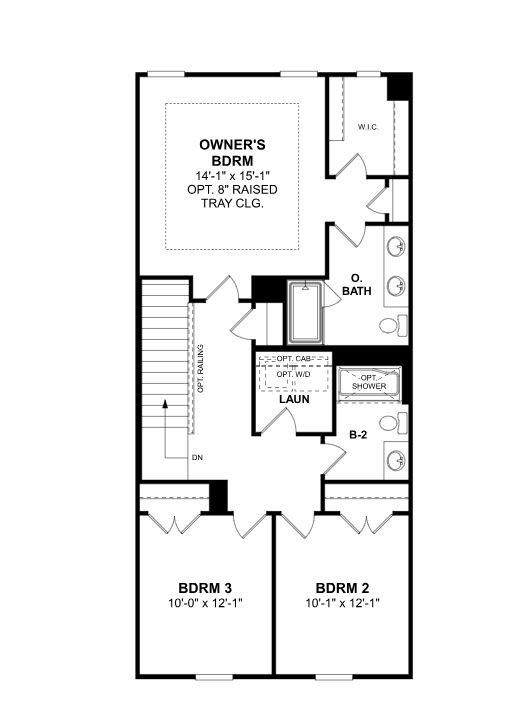
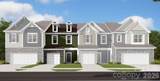
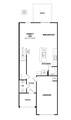
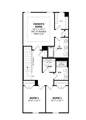
Welcome to the Wylie II! Walking in from the front covered porch you are greeted with a warm and inviting foyer. The heart of the home includes the kitchen, breakfast area, and family room, seamlessly connected for an easy flow. The kitchen is equipped with stainless steel appliances, side-by-side refrigerator, a kitchen island with a sink and quartz countertops. The spacious family room accommodates a sectional as well as other furniture. Step outside to a charming back patio, adding a rare touch of privacy for a townhome. Throughout the main level is easily maintainable EVP flooring and the windows throughout the home have been accented with 2" faux wood blinds. Upstairs you will find two additional bedrooms, a secondary bathroom and the laundry room, complete with a full size washer and dryer. The owner’s bedroom is provides plenty of natural lighting and is spacious enough to accommodate a king size bed. The en-suite features a tiled shower and dual vanity that ensures everyone has enough space to get ready in the mornings. The expansive walk-in closet is sure to accommodate any size wardrobe. Welcome to your new home!

Monthly Payment Calculator


MLS Grid logo Based on information submitted to the MLS GRID as of 2026-11-07T23:33:38.82 UTC. All data is obtained from various sources and may not have been verified by broker or MLS GRID. Supplied Open House Information is subject to change without notice. All information should be independently reviewed and verified for accuracy. Properties may or may not be listed by the office/agent presenting the information.The data relating to real estate on this Web site derive in part from the Canopy MLS IDX program. Brokers make an effort to deliver accurate information, but buyers should independently verify any information on which they will rely in a transaction. All properties are subject to prior sale, change or withdrawal. Neither MOVE Asheville Realty nor any listing broker shall be responsible for any typographical errors, misinformation, or misprints, and they shall be held totally harmless from any damages arising from reliance upon this data. This data is provided exclusively for consumers' personal, non-commercial use and may not be used for any purpose other than to identify prospective properties they may be interested in purchasing. © 2026 Canopy MLS.

“Listings courtesy of Canopy MLS as distributed by MLS GRID

Some IDX listings have been excluded from this website.

Digital Millennium Copyright Act
www.searchashevillerealestate.com/homes/180605947
Print Image

7026 Bentz Street Charlotte, NC 28269

  • Price: $316,500
  • Status: Active
  • On Site: 72 Days
  • Updated: 176 min ago
  • ID#: 4418888
3
Beds
2
Baths
1
½ Baths
0.05
Acres
1,603
SQFT
$197
$/SQFT
2026
Built
Neighborhood:
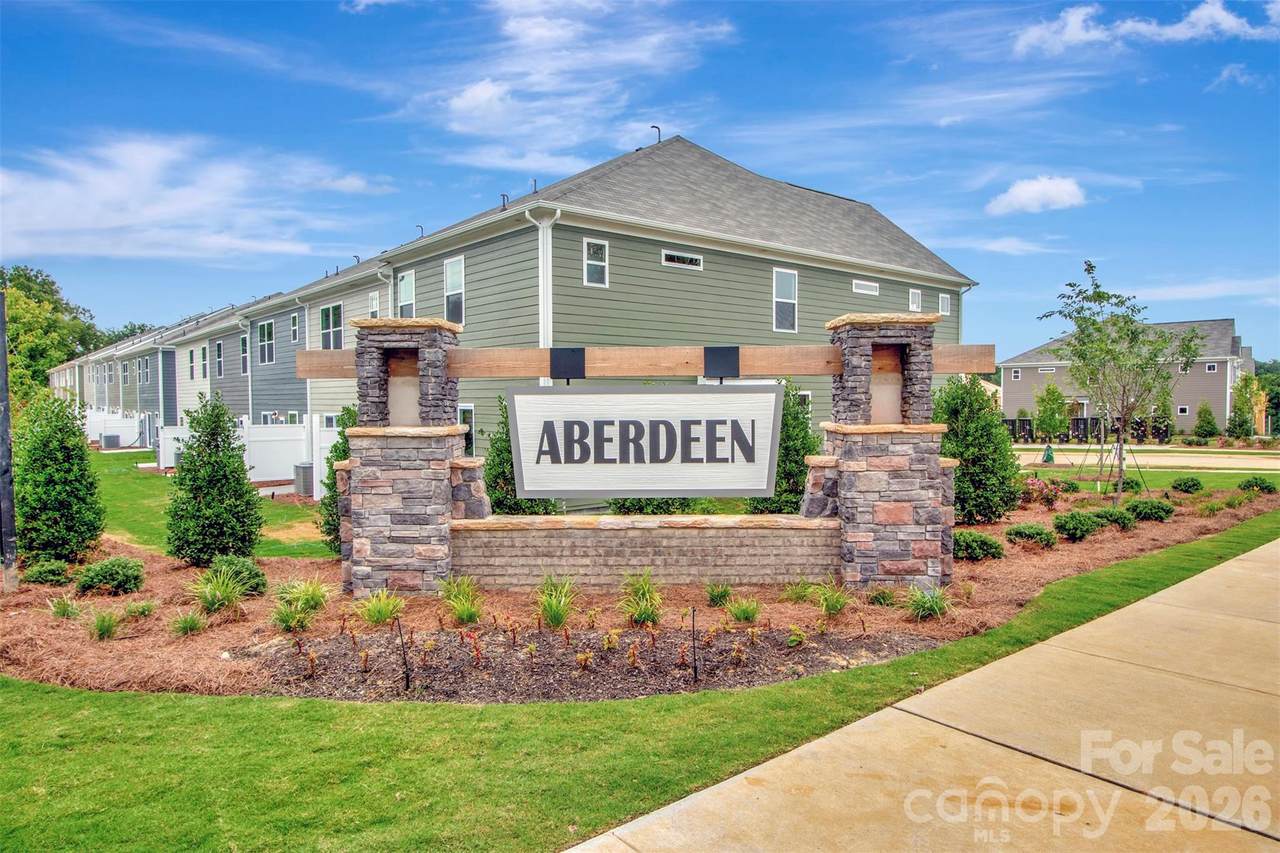
Aberdeen
County:
Mecklenburg
Area:
Charlotte
Elementary School:
Vaughan Academy Of Technology At Parkside
Middle School:
Ridge Road
High School:
Mallard Creek
Property Description
Welcome to the Wylie II! Walking in from the front covered porch you are greeted with a warm and inviting foyer. The heart of the home includes the kitchen, breakfast area, and family room, seamlessly connected for an easy flow. The kitchen is equipped with stainless steel appliances, side-by-side refrigerator, a kitchen island with a sink and quartz countertops. The spacious family room accommodates a sectional as well as other furniture. Step outside to a charming back patio, adding a rare touch of privacy for a townhome. Throughout the main level is easily maintainable EVP flooring and the windows throughout the home have been accented with 2" faux wood blinds. Upstairs you will find two additional bedrooms, a secondary bathroom and the laundry room, complete with a full size washer and dryer. The owner’s bedroom is provides plenty of natural lighting and is spacious enough to accommodate a king size bed. The en-suite features a tiled shower and dual vanity that ensures everyone has enough space to get ready in the mornings. The expansive walk-in closet is sure to accommodate any size wardrobe. Welcome to your new home!
Exterior Features

Carport YN No Construction Materials Brick PartialFiber Cement Construction Type Site Built Entry Level 1 Foundation Details Slab Garage Square Footage 241 Garage YN Yes Levels Two Main Level Garage YN Yes Parking Features DrivewayAttached GarageGarage Door OpenerGarage Faces Front Patio And Porch Features Front PorchPatio Road Responsibility Publicly Maintained Road Road Surface Type ConcretePaved Window Features Insulated Window(s)

Interior Features

Above Grade Finished Area 1603 Appliances Convection OvenDishwasherDisposalGas RangeMicrowaveRefrigerator with Ice MakerWasher/Dryer Basement YN No Below Grade Finished Area 0 Cooling Central AirElectric Door Features Sliding Doors Fireplace YN No Flooring CarpetVinyl Garage Spaces 1 Heating Forced AirNatural Gas Interior Features Cable PrewireKitchen IslandOpen FloorplanPantryWalk-In Closet(s) Laundry Features Laundry ClosetUpper Level Lower Square Feet 0 Main Square Feet 699 Rooms Main (Kitchen) Main (Breakfast) Main (Family Room) Main (Bathroom-Half) Upper (Primary Bedroom) Upper (Bathroom-Full) Upper (Bedroom(s)) Upper (Bathroom-Full) Upper (Bedroom(s)) Sq Ft Unheated Total 0 Sq Ft Upper 904 Third Square Feet 0

Property Features

Additional Parcels YN False Association Annual Expense 2568.00 Association Fee 214 Association Fee Frequency Monthly Association Name Kuester Association YN Yes Assumable YN No Auction YN No Builder Name M/I Homes CCRSubject To Yes City Taxes Paid To Charlotte Construction Status Under Construction Hoa Subject To Required HOASubject To Dues Mandatory Land Included YN Yes Listing Terms CashConventionalFHAVA Loan Model Wylie II - E New Construction YN Yes Property Sub Type Townhouse Proposed Completion Date 2027-03-01 Security Features Carbon Monoxide Detector(s)Smoke Detector(s) Senior Community YN No Sewer Public Sewer Special Listing Conditions None Utilities Cable AvailableNatural Gas Water Source City


MLS Grid logo Based on information submitted to the MLS GRID as of 2026-11-07T23:33:38.82 UTC. All data is obtained from various sources and may not have been verified by broker or MLS GRID. Supplied Open House Information is subject to change without notice. All information should be independently reviewed and verified for accuracy. Properties may or may not be listed by the office/agent presenting the information.The data relating to real estate on this Web site derive in part from the Canopy MLS IDX program. Brokers make an effort to deliver accurate information, but buyers should independently verify any information on which they will rely in a transaction. All properties are subject to prior sale, change or withdrawal. Neither MOVE Asheville Realty nor any listing broker shall be responsible for any typographical errors, misinformation, or misprints, and they shall be held totally harmless from any damages arising from reliance upon this data. This data is provided exclusively for consumers' personal, non-commercial use and may not be used for any purpose other than to identify prospective properties they may be interested in purchasing. © 2026 Canopy MLS.

“Listings courtesy of Canopy MLS as distributed by MLS GRID

Some IDX listings have been excluded from this website.

Digital Millennium Copyright Act
 
https://bt-photos.global.ssl.fastly.net/cmls/orig_boomver_1_4418888-1.jpg https://bt-photos.global.ssl.fastly.net/cmls/orig_boomver_1_4418888-1.jpg https://bt-photos.global.ssl.fastly.net/cmls/orig_boomver_1_4418888-1.jpg
Logo
MOVE Asheville Realty
PO Box 2118
Asheville NC, 28802
Offered by M/I Homes: 704-575-4642. Copyright 2026 Canopy MLS. All rights reserved.