Skip To Content

6311 Haller Street

Charlotte, NC 28227
  • $334,990
  • STATUS: Active
  • ON SITE: 181 Days
  • ID#: 4383827
Open House
UPDATED: 10 min ago
$334,990
  • 3
    BEDS
  • 0.07
    ACRES
  • 2
    BATHS
  • 1
    1/2 BATHS
  • 1,887
    SQFT
  • $178
    $/SQFT
Neighborhood:
Type:
Townhouse
Built:
2026
County:
Area:

School Information

Elementary School:
Middle School:
High School:
Offered by TRI Pointe Homes INC: 704-413-2805. Copyright 2026 Canopy MLS. All rights reserved.

Description

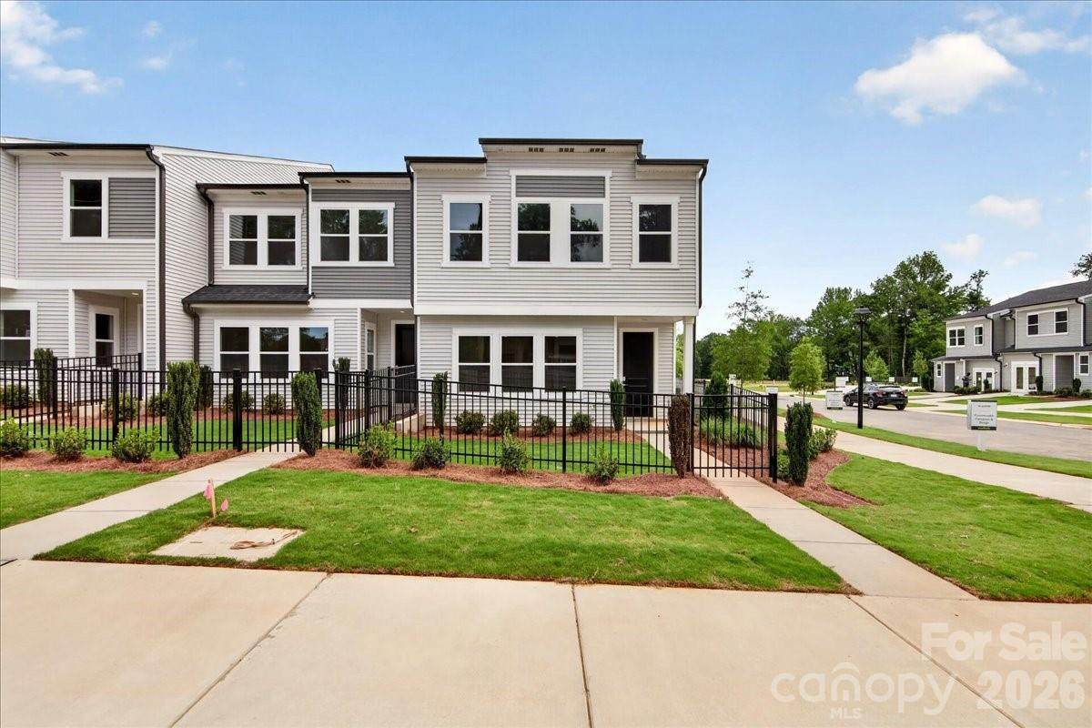
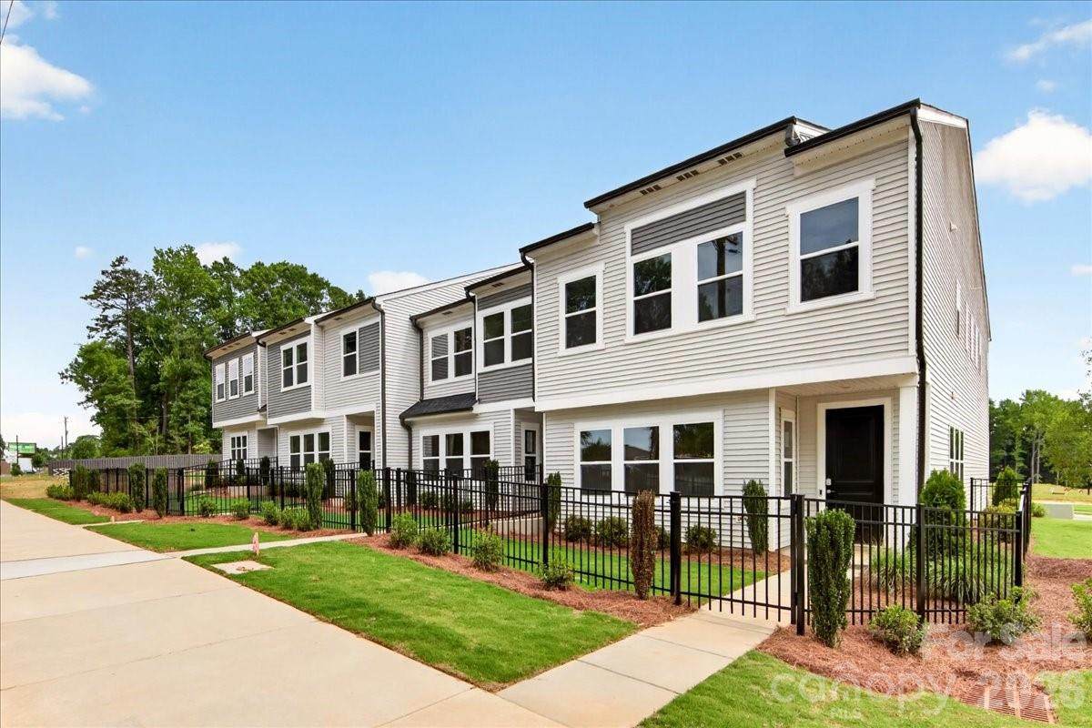
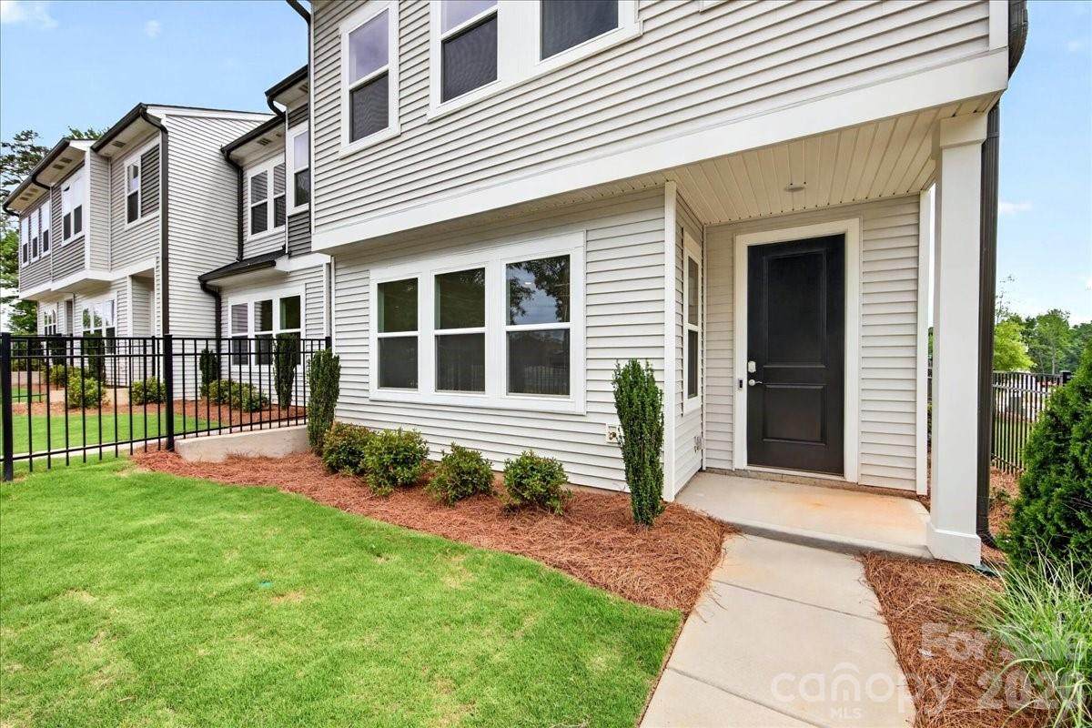
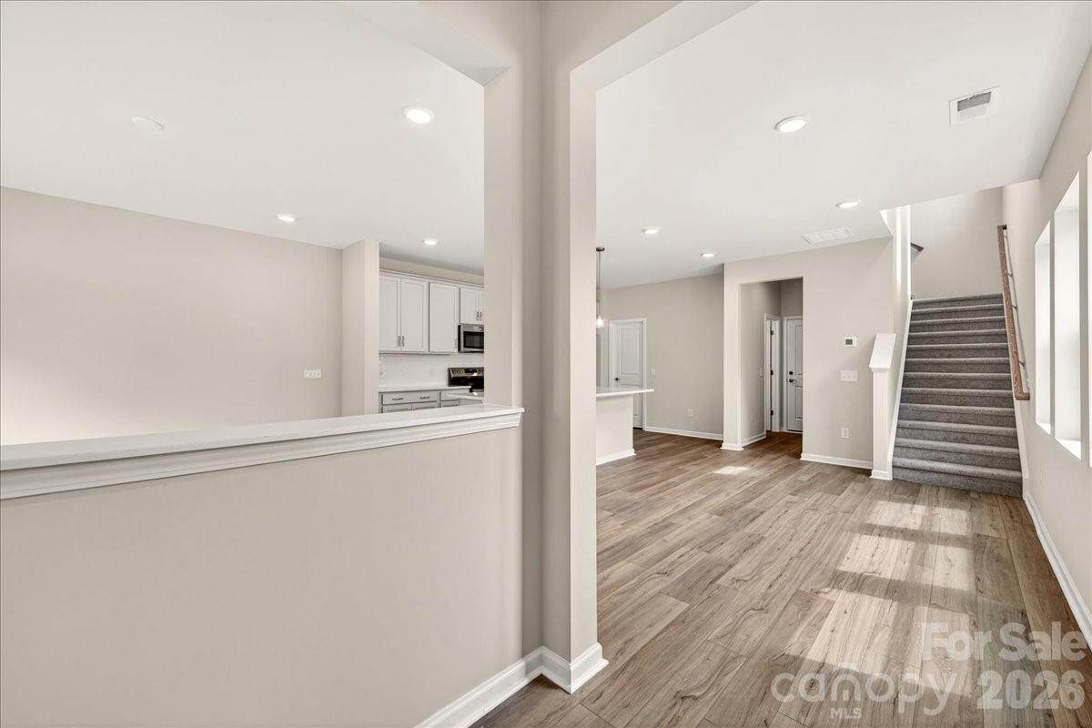
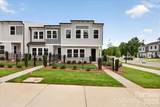
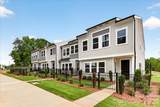
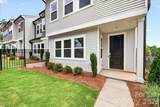
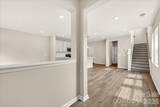
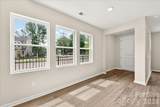
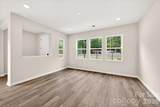
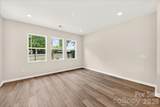
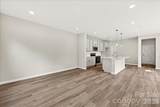
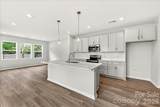
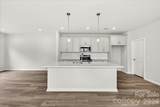
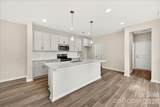
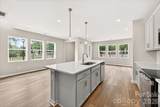
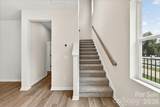
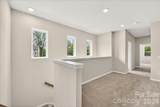
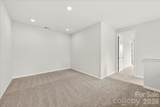
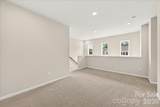
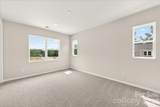
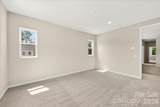
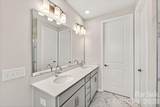
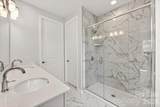
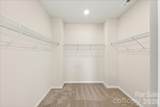
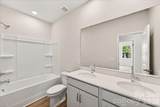
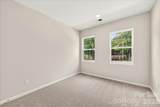
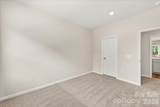
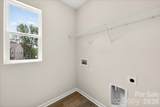
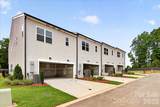
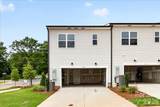
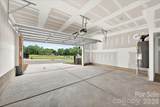
This three-bedroom, two-and-a-half-bath end-unit townhome at Amplitude opens to a fenced front yard and a two-bay rear-load garage, giving you outdoor space and a seamless arrival that's all your own. Inside, the chef-inspired kitchen anchors the main level with a GE electric range, a large single-bowl stainless sink paired with a Delta Essa Touch faucet, crisp white cabinetry, white quartz countertops, and a stunning Mythology Santorini tile backsplash that quietly steals the show. Upstairs, a versatile loft greets you before leading to the bedrooms. The primary suite features a walk-in shower with tiled walls, a dual vanity with white cabinets and drawers, and direct access to the walk-in closet. A secondary bath with dual vanity and a conveniently placed laundry room round out the upper level. Smart home features throughout, including wi-fi smart switches, a HomeSmart thermostat, a Ring doorbell, and prewired ceiling fan locations, mean the home is as connected as the location. With easy access to Uptown and Mint Hill and low-maintenance landscaping handled for you, this is the kind of ownership that fits into your life rather than demanding more of it. Photos are representative of model

Monthly Payment Calculator


MLS Grid logo Based on information submitted to the MLS GRID as of 2026-11-17T23:33:53.093 UTC. All data is obtained from various sources and may not have been verified by broker or MLS GRID. Supplied Open House Information is subject to change without notice. All information should be independently reviewed and verified for accuracy. Properties may or may not be listed by the office/agent presenting the information.The data relating to real estate on this Web site derive in part from the Canopy MLS IDX program. Brokers make an effort to deliver accurate information, but buyers should independently verify any information on which they will rely in a transaction. All properties are subject to prior sale, change or withdrawal. Neither MOVE Asheville Realty nor any listing broker shall be responsible for any typographical errors, misinformation, or misprints, and they shall be held totally harmless from any damages arising from reliance upon this data. This data is provided exclusively for consumers' personal, non-commercial use and may not be used for any purpose other than to identify prospective properties they may be interested in purchasing. © 2026 Canopy MLS.

“Listings courtesy of Canopy MLS as distributed by MLS GRID

Some IDX listings have been excluded from this website.

Digital Millennium Copyright Act
www.searchashevillerealestate.com/homes/176664657
Print Image

6311 Haller Street Charlotte, NC 28227

  • Price: $334,990
  • Status: Active
  • On Site: 181 Days
  • Updated: 10 min ago
  • ID#: 4383827
3
Beds
2
Baths
1
½ Baths
0.07
Acres
1,887
SQFT
$178
$/SQFT
2026
Built
Neighborhood:
Amplitude
County:
Mecklenburg
Area:
Charlotte
Elementary School:
Albemarle Road
Middle School:
Unspecified
High School:
Independence
Property Description
This three-bedroom, two-and-a-half-bath end-unit townhome at Amplitude opens to a fenced front yard and a two-bay rear-load garage, giving you outdoor space and a seamless arrival that's all your own. Inside, the chef-inspired kitchen anchors the main level with a GE electric range, a large single-bowl stainless sink paired with a Delta Essa Touch faucet, crisp white cabinetry, white quartz countertops, and a stunning Mythology Santorini tile backsplash that quietly steals the show. Upstairs, a versatile loft greets you before leading to the bedrooms. The primary suite features a walk-in shower with tiled walls, a dual vanity with white cabinets and drawers, and direct access to the walk-in closet. A secondary bath with dual vanity and a conveniently placed laundry room round out the upper level. Smart home features throughout, including wi-fi smart switches, a HomeSmart thermostat, a Ring doorbell, and prewired ceiling fan locations, mean the home is as connected as the location. With easy access to Uptown and Mint Hill and low-maintenance landscaping handled for you, this is the kind of ownership that fits into your life rather than demanding more of it. Photos are representative of model
Exterior Features

Architectural Style Contemporary Carport YN No Construction Materials Vinyl Construction Type Site Built Entry Level 1 Exterior Features Lawn Maintenance Fencing FencedFront Yard Foundation Details Slab Garage Square Footage 462 Garage YN Yes Levels Two Lot Features Corner LotEnd Unit Main Level Garage YN Yes Parking Features Attached GarageGarage Door OpenerGarage Faces Rear Road Responsibility Private Maintained Road Road Surface Type ConcretePaved Roof Architectural Shingle Window Features Insulated Window(s)

Interior Features

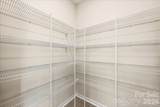
Above Grade Finished Area 1887 Appliances DishwasherElectric RangeExhaust HoodMicrowave Basement YN No Below Grade Finished Area 0 Cooling Central AirElectricZoned Fireplace YN No Flooring CarpetVinyl Garage Spaces 2 Heating CentralElectricForced AirZoned Interior Features Attic Stairs PulldownKitchen IslandOpen FloorplanPantryWalk-In Closet(s)Walk-In Pantry Laundry Features Electric Dryer HookupLaundry RoomUpper Level Lower Square Feet 0 Main Square Feet 723 Rooms Upper (Primary Bedroom) Main (Dining Area) Main (Bathroom-Half) Main (Kitchen) Main (Great Room) Upper (Bathroom-Full) Upper (Bedroom(s)) Upper (Bedroom(s)) Sq Ft Unheated Main 29 Sq Ft Unheated Total 29 Sq Ft Upper 1164 Third Square Feet 0

Property Features

Additional Parcels YN False Association Annual Expense 2400.00 Association Fee 200 Association Fee Frequency Monthly Association YN Yes Assumable YN No Auction YN No Builder Name Tri Pointe Homes CCRSubject To Yes City Taxes Paid To Charlotte Community Features SidewalksStreet Lights Complex Name Amplitude Construction Status Completed Green Building Features Engineered Wood ProductsLow VOC Coatings Hoa Subject To Required Land Included YN Yes Lot Size Dimensions 30' x 99.12' x 30.02' x 99.12' Model Elizabeth New Construction YN Yes Pets Allowed Yes Property Sub Type Townhouse Senior Community YN No Sewer Public Sewer Special Listing Conditions None Water Source City Zoning NC


MLS Grid logo Based on information submitted to the MLS GRID as of 2026-11-17T23:33:53.093 UTC. All data is obtained from various sources and may not have been verified by broker or MLS GRID. Supplied Open House Information is subject to change without notice. All information should be independently reviewed and verified for accuracy. Properties may or may not be listed by the office/agent presenting the information.The data relating to real estate on this Web site derive in part from the Canopy MLS IDX program. Brokers make an effort to deliver accurate information, but buyers should independently verify any information on which they will rely in a transaction. All properties are subject to prior sale, change or withdrawal. Neither MOVE Asheville Realty nor any listing broker shall be responsible for any typographical errors, misinformation, or misprints, and they shall be held totally harmless from any damages arising from reliance upon this data. This data is provided exclusively for consumers' personal, non-commercial use and may not be used for any purpose other than to identify prospective properties they may be interested in purchasing. © 2026 Canopy MLS.

“Listings courtesy of Canopy MLS as distributed by MLS GRID

Some IDX listings have been excluded from this website.

Digital Millennium Copyright Act
 
https://bt-photos.global.ssl.fastly.net/cmls/orig_boomver_2_4383827-1.jpg https://bt-photos.global.ssl.fastly.net/cmls/orig_boomver_2_4383827-1.jpg https://bt-photos.global.ssl.fastly.net/cmls/orig_boomver_2_4383827-1.jpg
Logo
MOVE Asheville Realty
PO Box 2118
Asheville NC, 28802
Offered by TRI Pointe Homes INC: 704-413-2805. Copyright 2026 Canopy MLS. All rights reserved.