














Description
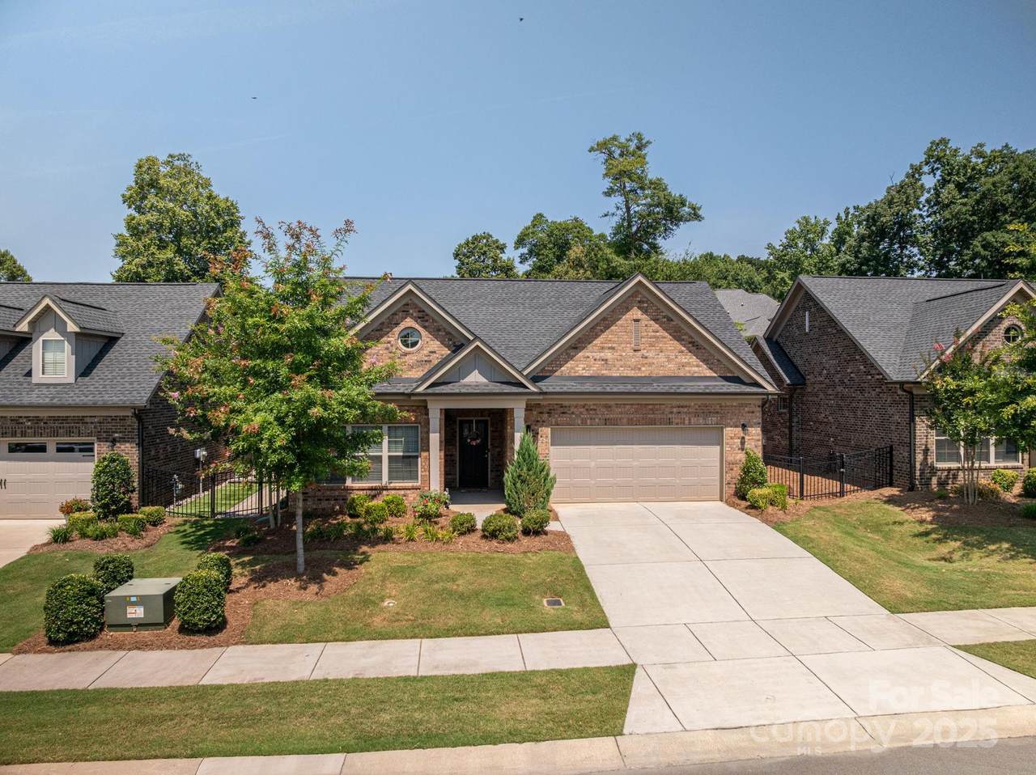
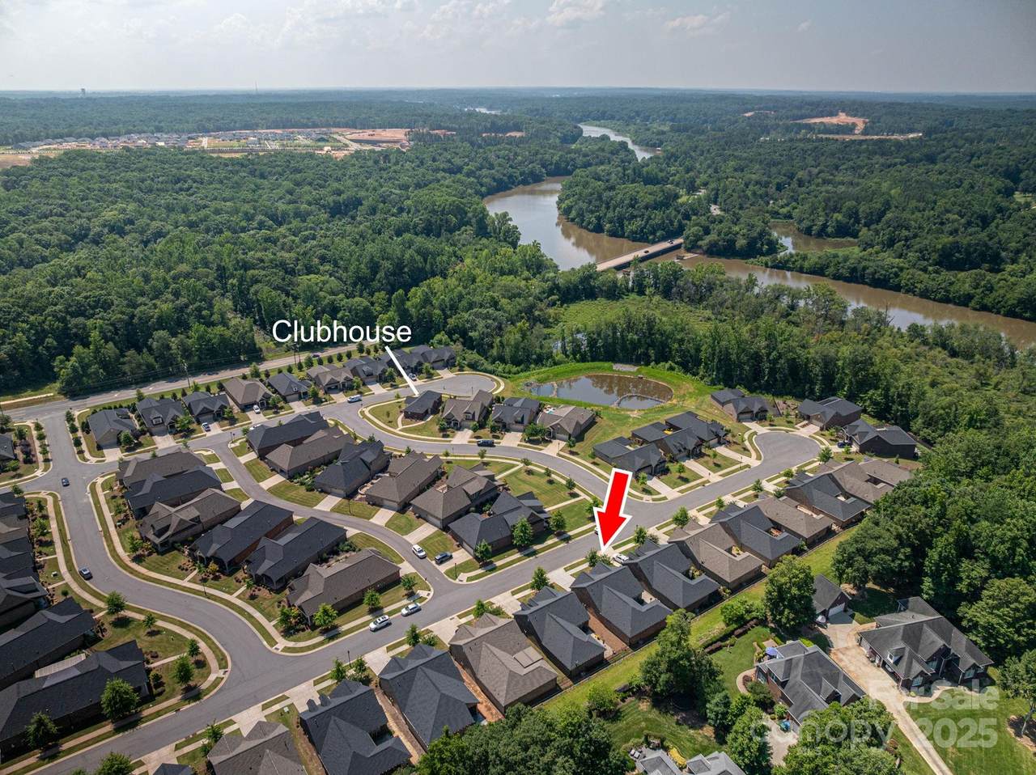
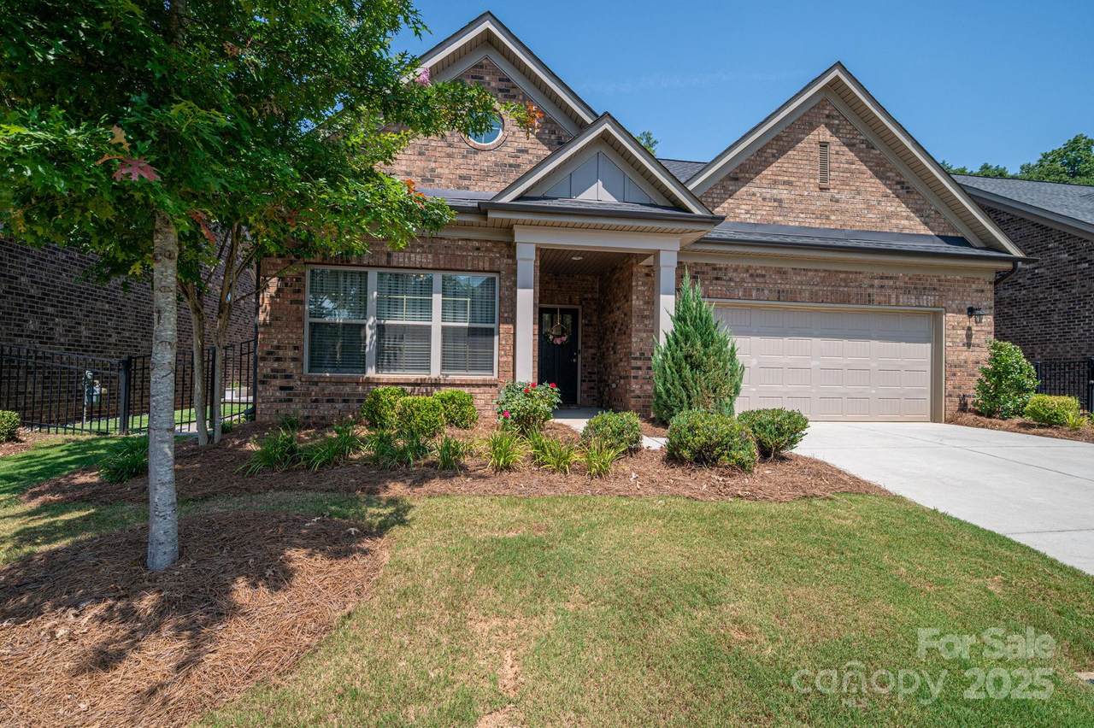
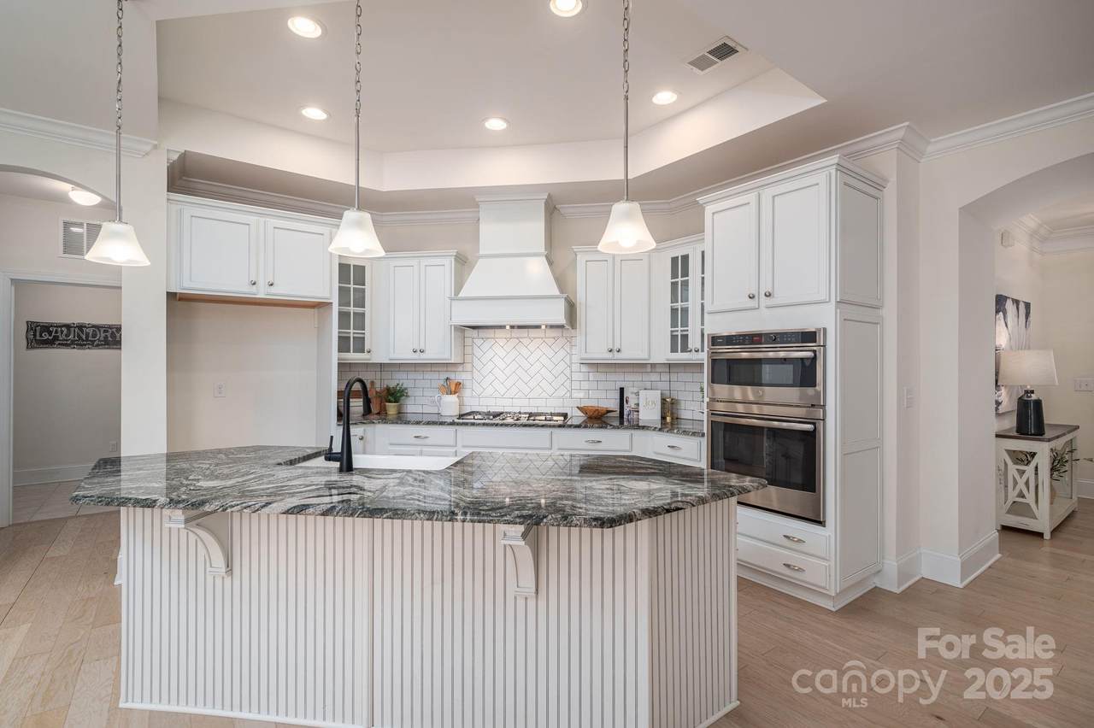
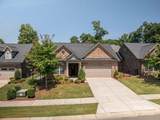
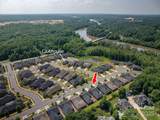
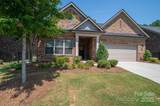
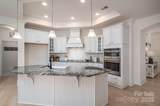
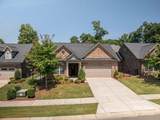
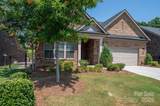
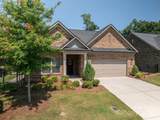
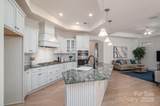
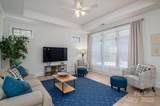
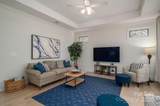
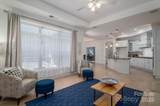
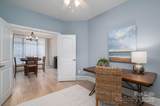
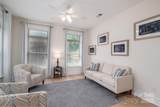
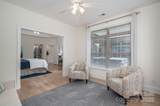
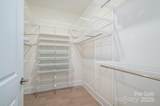
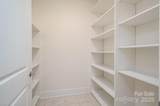
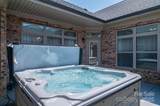
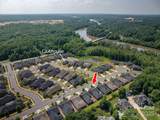
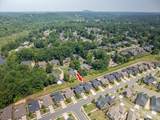
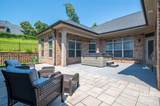
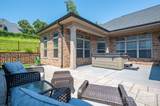
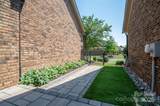
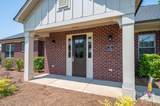
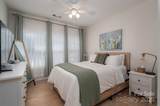
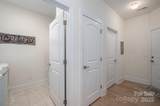
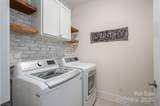
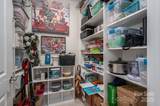
PRICE IMPROVEMENT! Gorgeous, meticulously maintained, and priced well below comparable homes—this one is a standout in Belmont’s premier maintenance-free 55+ community. Owners have invested nearly $40,000 in courtyard improvements, creating a private, beautifully designed outdoor retreat perfect for relaxing or entertaining. Inside, the home offers refined single-level living with a light-filled open floor plan, surround sound in the living area, and a gourmet kitchen equipped with premium appliances, sophisticated finishes, and exceptional flow for both daily living and entertaining. A versatile flex room just off the main living area can serve as a guest room, craft room, or office. The spacious sunroom off the primary suite adds year-round enjoyment and valuable extra square footage, while custom built-in closet systems throughout make organization effortless. This sought-after community is designed for an active, low-maintenance lifestyle. Enjoy access to the clubhouse with a fitness center, vibrant social organizations, and proximity to top-tier amenities—parks, Thread Trail access, kayaking and paddle boarding on the river, pickleball and tennis courts, and a wide selection of restaurants, pubs, and shops in historic downtown Belmont. The location also provides convenient access to healthcare facilities, major employers, and Charlotte’s dining and cultural attractions. Bonus: Preferred lender contributes $1,500 toward closing costs. This home combines comfort, accessibility, and lifestyle—don’t miss this exceptional value!
Sold by Real Broker, LLC.
Listed by Premier South.
Properties displayed may be listed or sold by various participants in the MLS.
-
2BEDS
-
0.17ACRES
-
2BATHS
-
01/2 BATHS
-
2,015SQFT
-
$0$/SQFT
School Information
Description
PRICE IMPROVEMENT! Gorgeous, meticulously maintained, and priced well below comparable homes—this one is a standout in Belmont’s premier maintenance-free 55+ community. Owners have invested nearly $40,000 in courtyard improvements, creating a private, beautifully designed outdoor retreat perfect for relaxing or entertaining. Inside, the home offers refined single-level living with a light-filled open floor plan, surround sound in the living area, and a gourmet kitchen equipped with premium appliances, sophisticated finishes, and exceptional flow for both daily living and entertaining. A versatile flex room just off the main living area can serve as a guest room, craft room, or office. The spacious sunroom off the primary suite adds year-round enjoyment and valuable extra square footage, while custom built-in closet systems throughout make organization effortless. This sought-after community is designed for an active, low-maintenance lifestyle. Enjoy access to the clubhouse with a fitness center, vibrant social organizations, and proximity to top-tier amenities—parks, Thread Trail access, kayaking and paddle boarding on the river, pickleball and tennis courts, and a wide selection of restaurants, pubs, and shops in historic downtown Belmont. The location also provides convenient access to healthcare facilities, major employers, and Charlotte’s dining and cultural attractions. Bonus: Preferred lender contributes $1,500 toward closing costs. This home combines comfort, accessibility, and lifestyle—don’t miss this exceptional value!
Sold by Real Broker, LLC.
Listed by Premier South.
Properties displayed may be listed or sold by various participants in the MLS.
 Based on information submitted to the MLS GRID as of 2026-10-06T22:33:55.193 UTC. All data is obtained from various sources and may not have been verified by broker or MLS GRID. Supplied Open House Information is subject to change without notice. All information should be independently reviewed and verified for accuracy. Properties may or may not be listed by the office/agent presenting the information.The data relating to real estate on this Web site derive in part from the Canopy MLS IDX program. Brokers make an effort to deliver accurate information, but buyers should independently verify any information on which they will rely in a transaction. All properties are subject to prior sale, change or withdrawal. Neither MOVE Asheville Realty nor any listing broker shall be responsible for any typographical errors, misinformation, or misprints, and they shall be held totally harmless from any damages arising from reliance upon this data. This data is provided exclusively for consumers' personal, non-commercial use and may not be used for any purpose other than to identify prospective properties they may be interested in purchasing. © 2026 Canopy MLS.
“Listings courtesy of Canopy MLS as distributed by MLS GRID
Some IDX listings have been excluded from this website.
Digital Millennium Copyright Act