



Skip To Content

5046 Gilchrist Road , 2A

Charlotte, NC 28211
  • $1,895,000
  • STATUS: Active
  • ON SITE: 159 Days
  • ID#: 4389531
$1,895,000
  • 4
    BEDS
  • N/A
    ACRES
  • 4
    BATHS
  • 1
    1/2 BATHS
  • 3,953
    SQFT
  • $479
    $/SQFT
Neighborhood:
Type:
Townhouse
Built:
2026
County:
Area:

School Information

Elementary School:
Middle School:
High School:
Offered by Dickens Mitchener & Associates Inc: 704-342-1000. Copyright 2026 Canopy MLS. All rights reserved.

Description

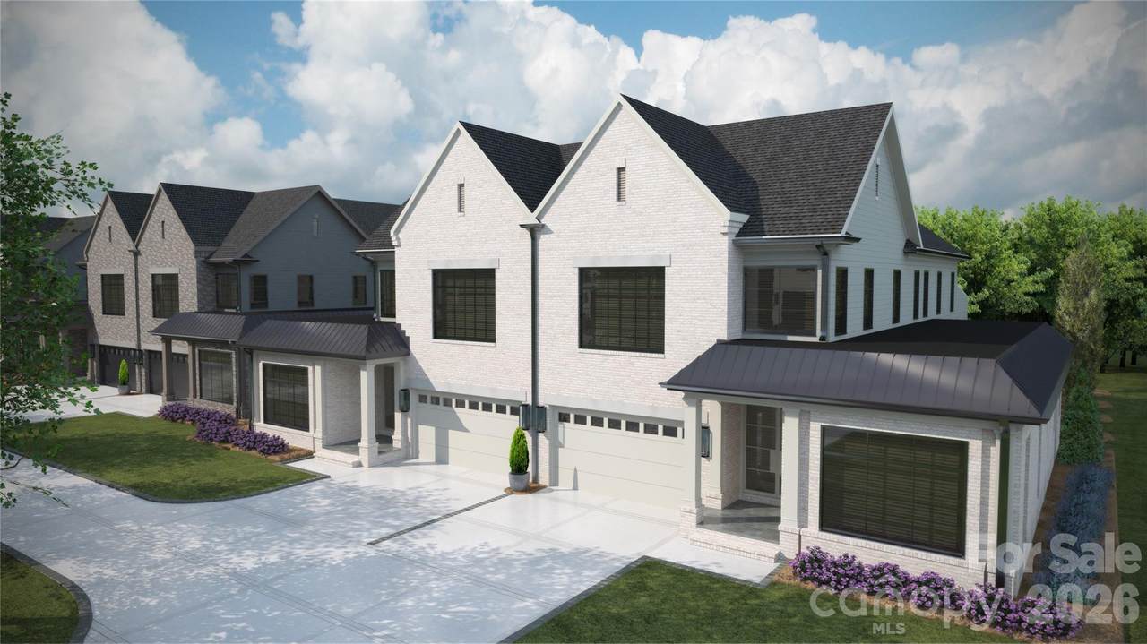
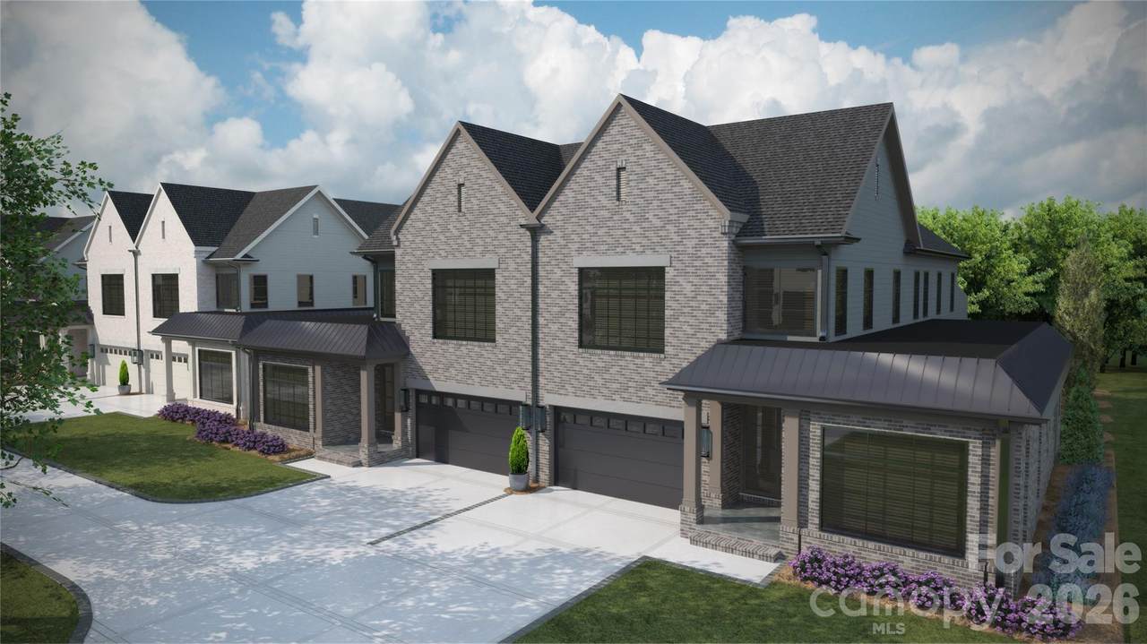
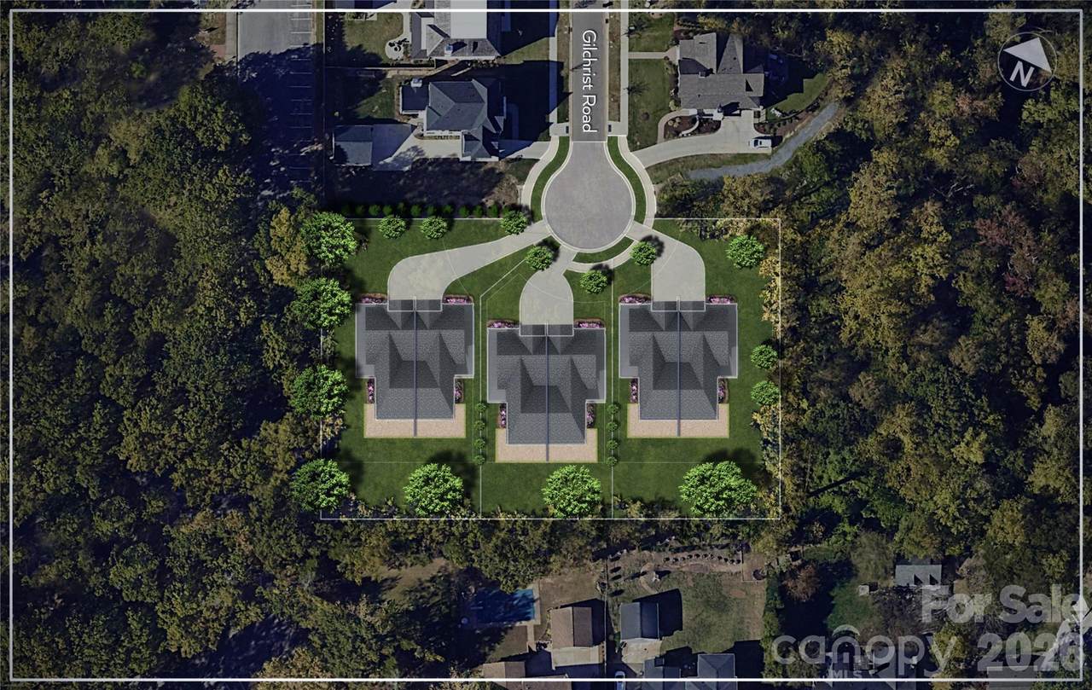
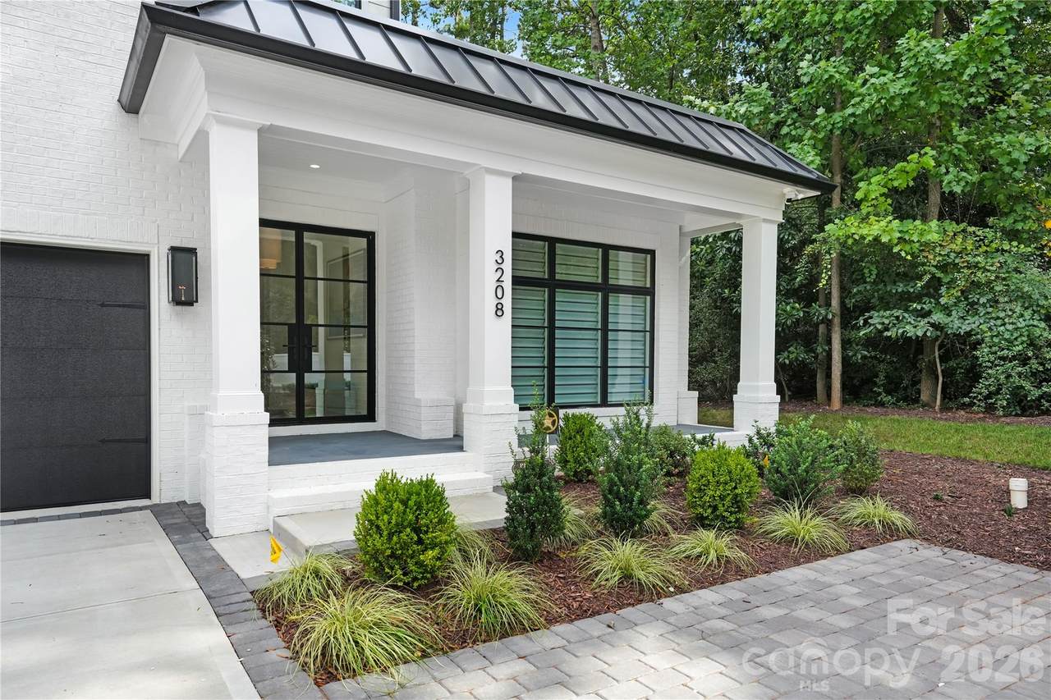
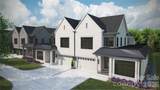
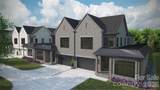
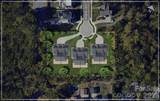
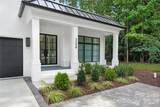
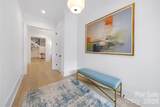
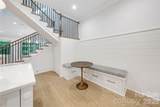
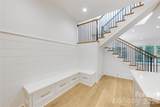
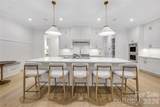
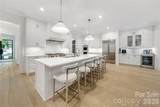
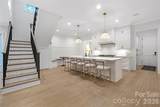
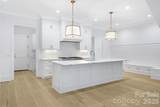
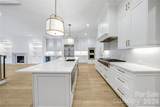
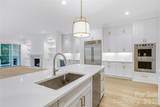
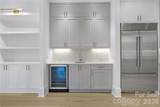
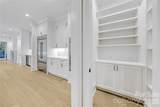
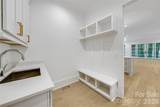
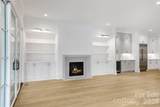
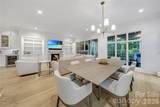
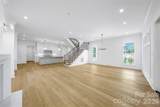
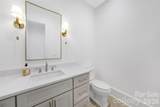
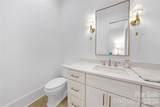
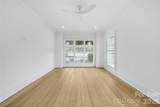
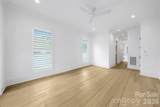
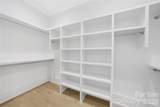
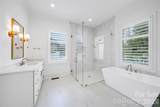
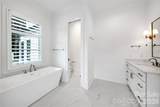
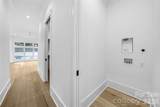
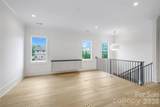
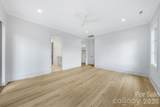
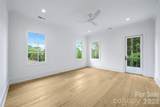
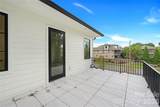
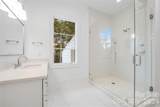
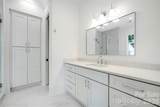
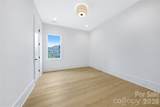
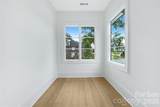
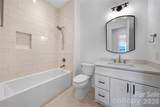
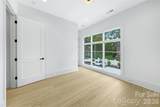
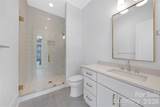
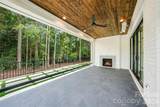
Trinity Park is a new construction TO BE BUILT, boutique community of 6 luxury end unit townhomes, with primary-on-main & lock & leave convenience. Centrally located between Cotswold & Foxcroft, the duets are mins to SouthPark & Uptown! Premium finishes include hardwood floors, Wolf/Sub-Zero appliance package, semi-custom cabinetry, & designer fixtures. Kitchen features an oversized island with a great view of the Living Room and direct access onto a large, covered patio with gas fireplace, creating an ideal setting for outdoor living and entertaining year-round. Owners can customize their townhome by selecting from our Interior Designer selections. Primary-on-main and secondary primary upstairs feature 2 vanities, a walk-in shower, garden tub/linen cabinet option, and ample walk-in closets. The primary suite up offers a walk-out balcony with stunning views of the tree-lined yard. Enjoy executive style, maintenance-free living with landscaping included, 2 car garages, and parking for guests. Elevator included as an upgrade option with the rough-in included. List price includes the rear porch outdoor heaters and electric drop down screen upgrades. **Open House Hours: Tuesdays, 10:00-12:00. OPEN HOUSES ARE HELD AT OUR MODEL HOME - 3204 Sharon View Road.

Monthly Payment Calculator


MLS Grid logo Based on information submitted to the MLS GRID as of 2026-11-10T23:33:38.933 UTC. All data is obtained from various sources and may not have been verified by broker or MLS GRID. Supplied Open House Information is subject to change without notice. All information should be independently reviewed and verified for accuracy. Properties may or may not be listed by the office/agent presenting the information.The data relating to real estate on this Web site derive in part from the Canopy MLS IDX program. Brokers make an effort to deliver accurate information, but buyers should independently verify any information on which they will rely in a transaction. All properties are subject to prior sale, change or withdrawal. Neither MOVE Asheville Realty nor any listing broker shall be responsible for any typographical errors, misinformation, or misprints, and they shall be held totally harmless from any damages arising from reliance upon this data. This data is provided exclusively for consumers' personal, non-commercial use and may not be used for any purpose other than to identify prospective properties they may be interested in purchasing. © 2026 Canopy MLS.

“Listings courtesy of Canopy MLS as distributed by MLS GRID

Some IDX listings have been excluded from this website.

Digital Millennium Copyright Act
www.searchashevillerealestate.com/homes/177252328
Print Image

5046 Gilchrist Road , 2A Charlotte, NC 28211

  • Price: $1,895,000
  • Status: Active
  • On Site: 159 Days
  • ID#: 4389531
4
Beds
4
Baths
1
½ Baths
N/A
Acres
3,953
SQFT
$479
$/SQFT
2026
Built
Neighborhood:
Trinity Park
County:
Mecklenburg
Area:
Charlotte
Elementary School:
Billingsville Cotswold
Middle School:
Alexander Graham
High School:
Myers Park
Property Description
Trinity Park is a new construction TO BE BUILT, boutique community of 6 luxury end unit townhomes, with primary-on-main & lock & leave convenience. Centrally located between Cotswold & Foxcroft, the duets are mins to SouthPark & Uptown! Premium finishes include hardwood floors, Wolf/Sub-Zero appliance package, semi-custom cabinetry, & designer fixtures. Kitchen features an oversized island with a great view of the Living Room and direct access onto a large, covered patio with gas fireplace, creating an ideal setting for outdoor living and entertaining year-round. Owners can customize their townhome by selecting from our Interior Designer selections. Primary-on-main and secondary primary upstairs feature 2 vanities, a walk-in shower, garden tub/linen cabinet option, and ample walk-in closets. The primary suite up offers a walk-out balcony with stunning views of the tree-lined yard. Enjoy executive style, maintenance-free living with landscaping included, 2 car garages, and parking for guests. Elevator included as an upgrade option with the rough-in included. List price includes the rear porch outdoor heaters and electric drop down screen upgrades. **Open House Hours: Tuesdays, 10:00-12:00. OPEN HOUSES ARE HELD AT OUR MODEL HOME - 3204 Sharon View Road.
Exterior Features

Architectural Style Transitional Carport YN No Construction Materials Brick PartialHardboard Siding Construction Type Site Built Entry Level 1 Exterior Features In-Ground IrrigationLawn MaintenanceOther - See Remarks Fencing Back YardFullPrivacy Foundation Details Crawl Space Garage Square Footage 391 Garage YN Yes Levels Two Main Level Garage YN Yes Out Buildings YN None Parking Features DrivewayAttached GarageGarage Faces Front Patio And Porch Features BalconyRear Porch Road Responsibility Publicly Maintained Road Road Surface Type Concrete Roof Architectural Shingle Waterfront Features None

Interior Features

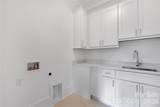
Above Grade Finished Area 3953 Appliances Bar FridgeDishwasherDisposalDouble OvenExhaust HoodFreezerGas CooktopGas OvenMicrowaveRefrigerator Basement YN No Below Grade Finished Area 0 Cooling Ceiling Fan(s)Central AirZoned Fireplace Features Gas LogGreat RoomOutside Fireplace YN Yes Flooring TileWood Garage Spaces 2 Heating Forced AirNatural GasZoned Interior Features Cable PrewireDrop ZoneEntrance FoyerKitchen IslandOpen FloorplanPantryStorageWalk-In Closet(s)Walk-In PantryWet Bar Laundry Features Laundry RoomUpper Level Lower Square Feet 0 Main Square Feet 2188 Rooms Main (Kitchen) Main (Breakfast) Main (Bathroom-Half) Main (Primary Bedroom) Main (Bathroom-Full) Main (Great Room) Main (Dining Room) Main (Mud) Upper (2nd Primary) Upper (Bathroom-Full) Upper (Laundry) Upper (Bedroom(s)) Upper (Bathroom-Full) Upper (Bedroom(s)) Upper (Bathroom-Full) Upper (Loft) Sq Ft Unheated Main 391 Sq Ft Unheated Total 611 Sq Ft Unheated Upper 220 Sq Ft Upper 1765 Third Square Feet 0

Property Features

Additional Parcels YN False Association Annual Expense 6600.00 Association Fee 550 Association Fee Frequency Monthly Association Name CLT Prime Properties Association YN Yes Assumable YN No Auction YN No Builder Name Sixteen Penny ConstructionInc CCRSubject To Yes City Taxes Paid To Charlotte Community Features None Construction Status Proposed Hoa Subject To Required HOASubject To Dues Mandatory Horse Amenities None Land Included YN Yes Listing Terms CashConventional New Construction YN Yes Property Sub Type Townhouse Proposed Completion Date 2027-03-31 Security Features Carbon Monoxide Detector(s)Smoke Detector(s) Senior Community YN No Sewer Public Sewer Special Listing Conditions None Utilities Cable AvailableNatural Gas Water Source City Zoning N1-A


MLS Grid logo Based on information submitted to the MLS GRID as of 2026-11-10T23:33:38.933 UTC. All data is obtained from various sources and may not have been verified by broker or MLS GRID. Supplied Open House Information is subject to change without notice. All information should be independently reviewed and verified for accuracy. Properties may or may not be listed by the office/agent presenting the information.The data relating to real estate on this Web site derive in part from the Canopy MLS IDX program. Brokers make an effort to deliver accurate information, but buyers should independently verify any information on which they will rely in a transaction. All properties are subject to prior sale, change or withdrawal. Neither MOVE Asheville Realty nor any listing broker shall be responsible for any typographical errors, misinformation, or misprints, and they shall be held totally harmless from any damages arising from reliance upon this data. This data is provided exclusively for consumers' personal, non-commercial use and may not be used for any purpose other than to identify prospective properties they may be interested in purchasing. © 2026 Canopy MLS.

“Listings courtesy of Canopy MLS as distributed by MLS GRID

Some IDX listings have been excluded from this website.

Digital Millennium Copyright Act
 
https://bt-photos.global.ssl.fastly.net/cmls/1280_boomver_1_4389531-1.jpg https://bt-photos.global.ssl.fastly.net/cmls/1280_boomver_1_4389531-1.jpg https://bt-photos.global.ssl.fastly.net/cmls/1280_boomver_1_4389531-1.jpg
Logo
MOVE Asheville Realty
PO Box 2118
Asheville NC, 28802
Offered by Dickens Mitchener & Associates Inc: 704-342-1000. Copyright 2026 Canopy MLS. All rights reserved.