











Description
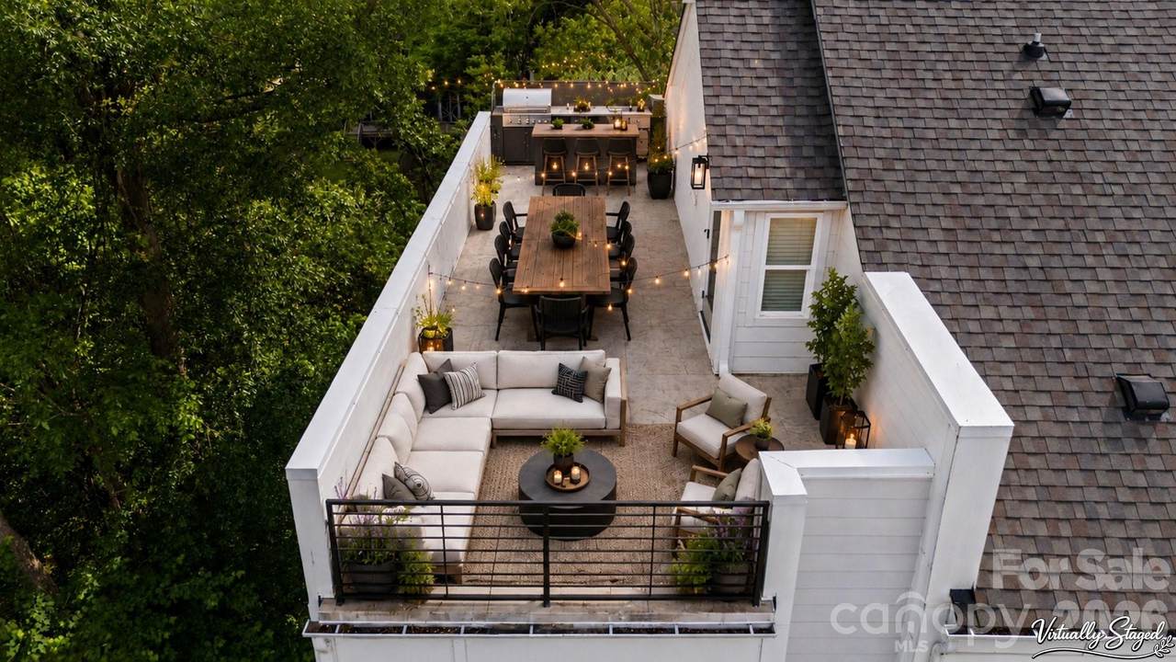
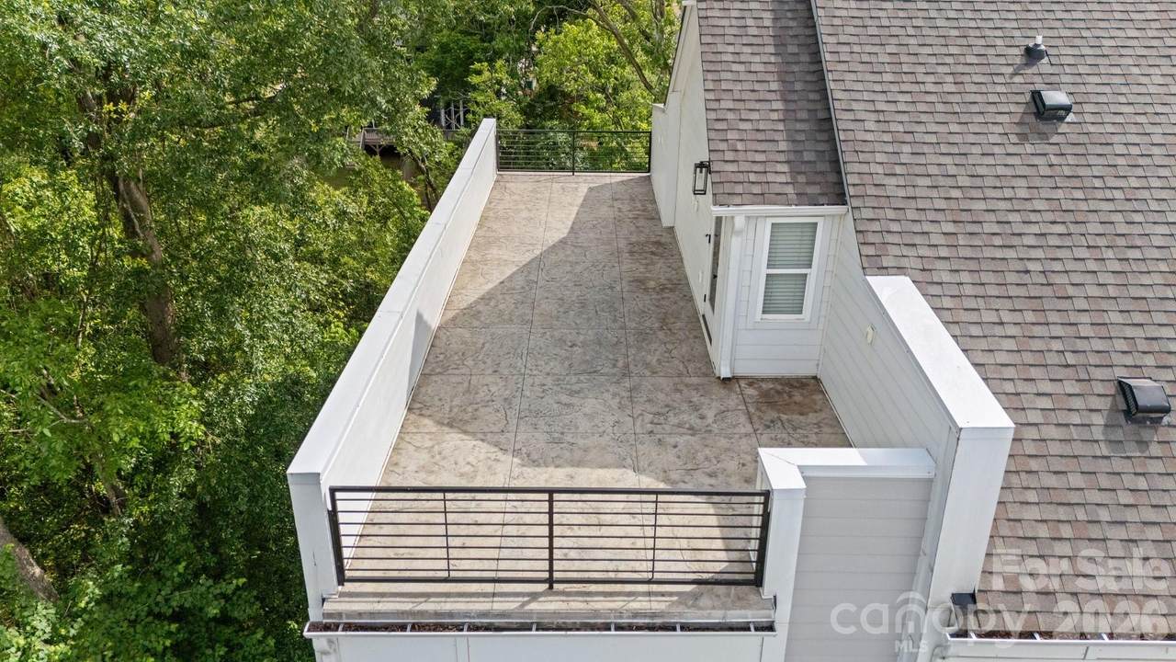
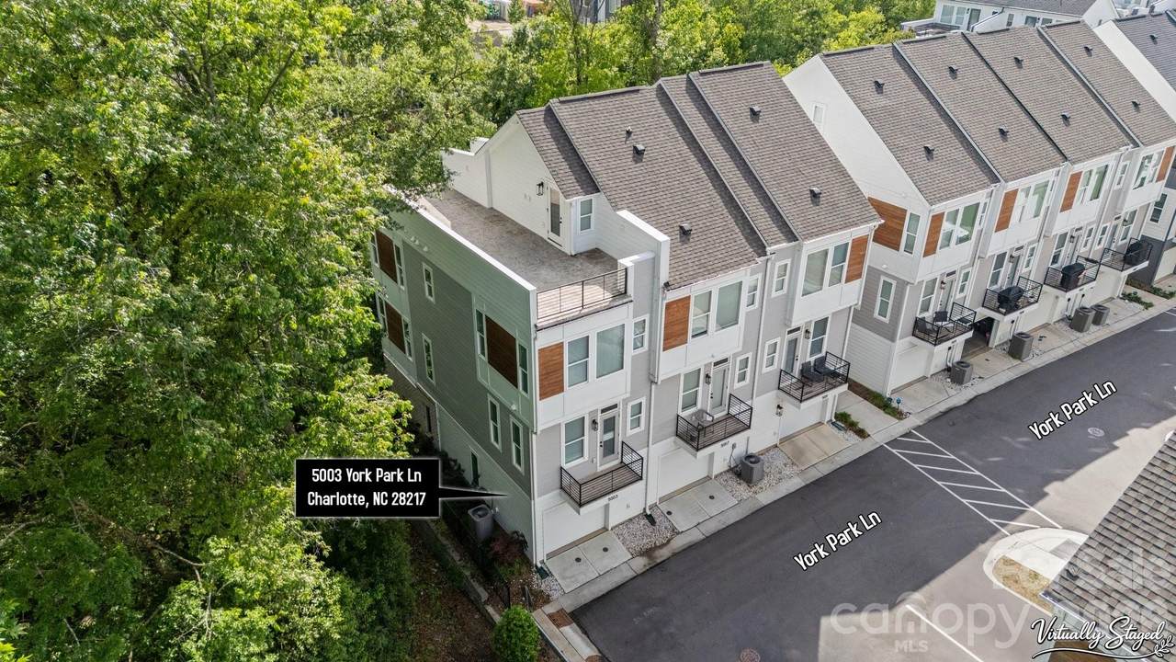
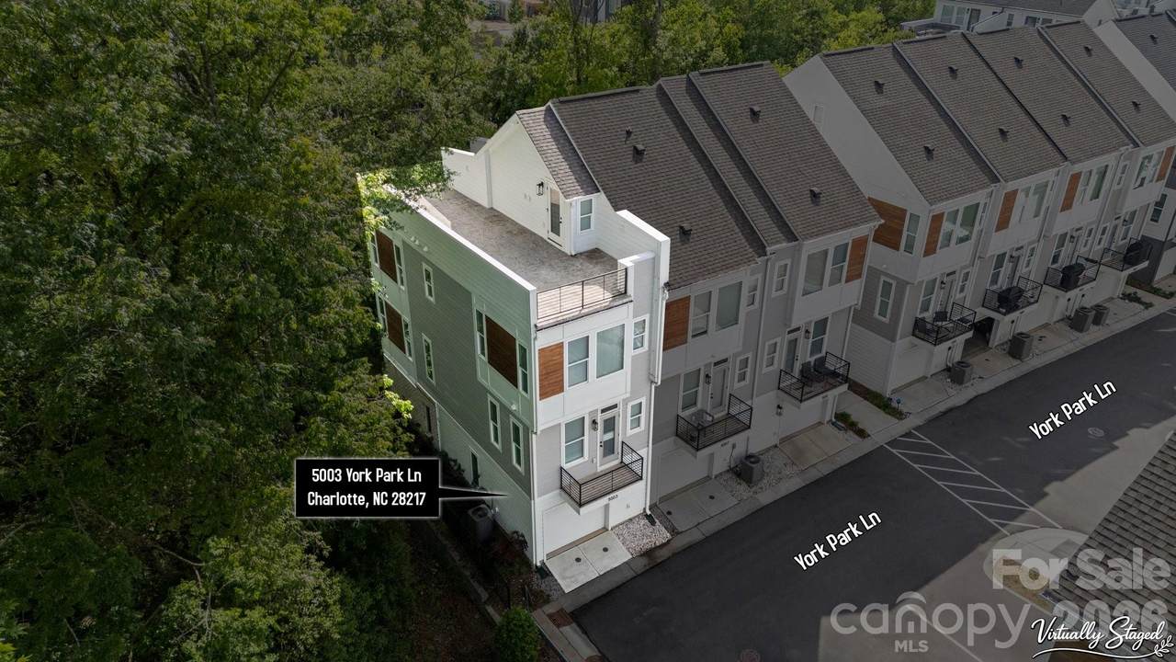
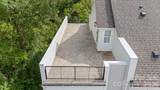
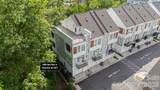
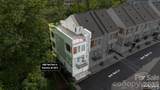
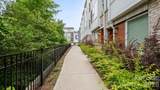
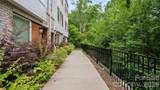
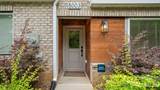
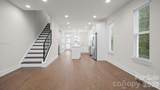
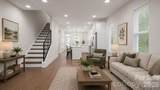
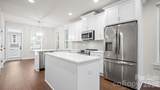
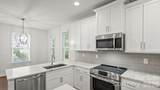
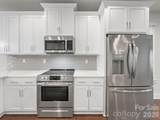
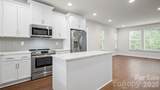
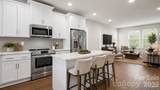
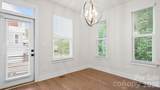
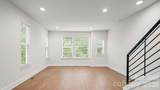
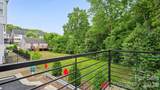
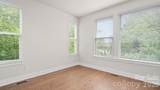
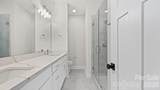
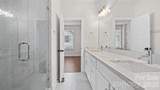
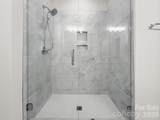
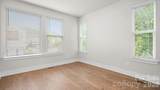
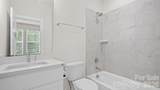
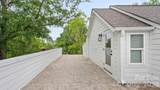
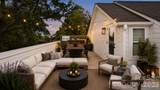
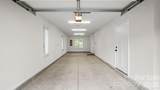
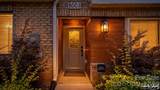
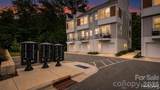
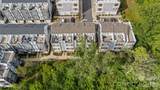
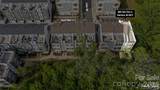
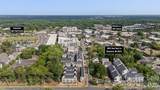
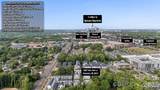
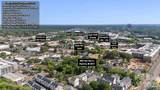
INCREDIBLE PRICE! OVER $100K BELOW NEW CONSTRUCTION 2023 PURCHASE PRICE. AMAZING BUYER OPPORTUNITY! Rare opportunity in LOSO Terraces! This exceptional end-unit townhome stands out with a full-width rooftop terrace spanning the entire top level—a unique feature offering an expansive outdoor living space rarely found in the community. Whether entertaining friends, enjoying dinner outdoors, or unwinding with sunset views, this private rooftop retreat adds an entirely different dimension to urban living. Tucked into a quiet, wooded corner of the community, the home enjoys tree-lined views on two sides and a peaceful setting away from main roads and through traffic. Located in the heart of Lower South End, this home puts the best of LoSo right outside your door. Walk to Olde Mecklenburg Brewery, Protagonist, Sugar Creek Brewing, Queen Park Social, Hive Fitness, Rally Pickleball, and an array of local dining and entertainment. The light rail station is approximately a 10-minute walk away, making access to the greater Charlotte area convenient. Inside, contemporary style meets comfortable living with wide-plank hardwood floors throughout, white shaker cabinetry, upgraded quartz countertops, stainless steel appliances, and distinctive designer lighting. As an end unit with windows on three sides, the home is filled with natural light while offering added privacy. A two-car tandem garage with electric vehicle outlet adds everyday convenience. Offering 2 bedrooms, 2.5 baths, and one of only a handful of this floor plan in the community, this home delivers a desirable combination of thoughtful design, exceptional outdoor living, and a location that embraces the best of the LoSo lifestyle. Investors welcome—no rental restrictions!
-
2BEDS
-
0.02ACRES
-
2BATHS
-
11/2 BATHS
-
1,456SQFT
-
$343$/SQFT
School Information
Description
INCREDIBLE PRICE! OVER $100K BELOW NEW CONSTRUCTION 2023 PURCHASE PRICE. AMAZING BUYER OPPORTUNITY! Rare opportunity in LOSO Terraces! This exceptional end-unit townhome stands out with a full-width rooftop terrace spanning the entire top level—a unique feature offering an expansive outdoor living space rarely found in the community. Whether entertaining friends, enjoying dinner outdoors, or unwinding with sunset views, this private rooftop retreat adds an entirely different dimension to urban living. Tucked into a quiet, wooded corner of the community, the home enjoys tree-lined views on two sides and a peaceful setting away from main roads and through traffic. Located in the heart of Lower South End, this home puts the best of LoSo right outside your door. Walk to Olde Mecklenburg Brewery, Protagonist, Sugar Creek Brewing, Queen Park Social, Hive Fitness, Rally Pickleball, and an array of local dining and entertainment. The light rail station is approximately a 10-minute walk away, making access to the greater Charlotte area convenient. Inside, contemporary style meets comfortable living with wide-plank hardwood floors throughout, white shaker cabinetry, upgraded quartz countertops, stainless steel appliances, and distinctive designer lighting. As an end unit with windows on three sides, the home is filled with natural light while offering added privacy. A two-car tandem garage with electric vehicle outlet adds everyday convenience. Offering 2 bedrooms, 2.5 baths, and one of only a handful of this floor plan in the community, this home delivers a desirable combination of thoughtful design, exceptional outdoor living, and a location that embraces the best of the LoSo lifestyle. Investors welcome—no rental restrictions!
 Based on information submitted to the MLS GRID as of 2026-11-18T09:34:57.323 UTC. All data is obtained from various sources and may not have been verified by broker or MLS GRID. Supplied Open House Information is subject to change without notice. All information should be independently reviewed and verified for accuracy. Properties may or may not be listed by the office/agent presenting the information.The data relating to real estate on this Web site derive in part from the Canopy MLS IDX program. Brokers make an effort to deliver accurate information, but buyers should independently verify any information on which they will rely in a transaction. All properties are subject to prior sale, change or withdrawal. Neither MOVE Asheville Realty nor any listing broker shall be responsible for any typographical errors, misinformation, or misprints, and they shall be held totally harmless from any damages arising from reliance upon this data. This data is provided exclusively for consumers' personal, non-commercial use and may not be used for any purpose other than to identify prospective properties they may be interested in purchasing. © 2026 Canopy MLS.
“Listings courtesy of Canopy MLS as distributed by MLS GRID
Some IDX listings have been excluded from this website.
Digital Millennium Copyright Act