


















Description
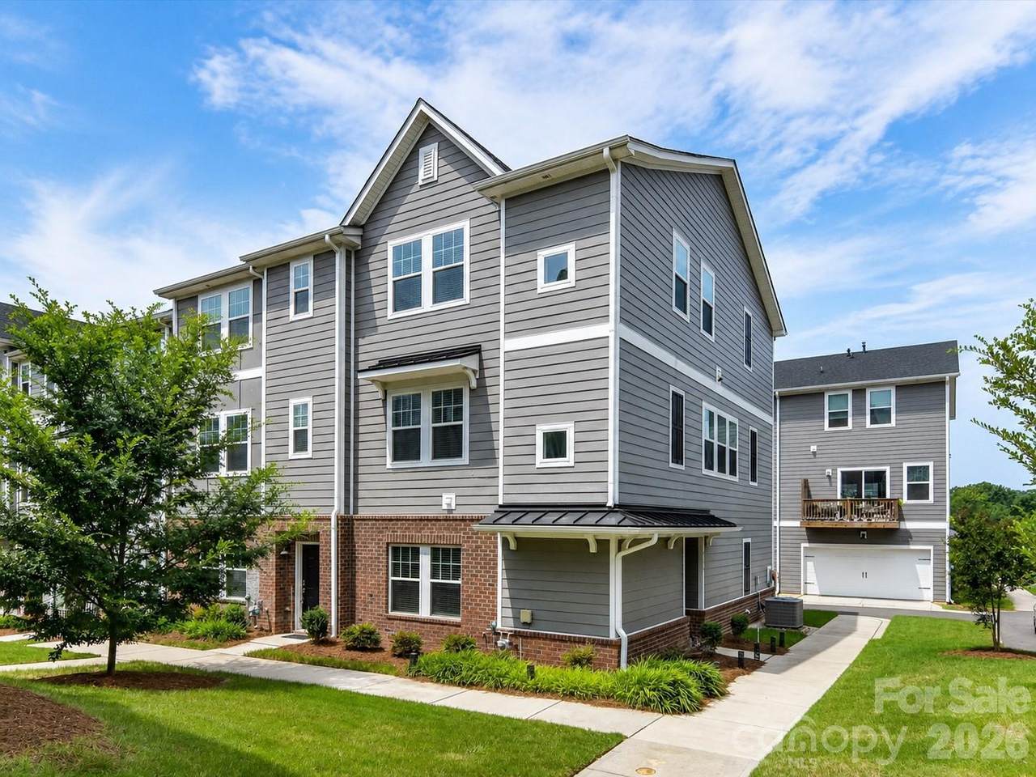
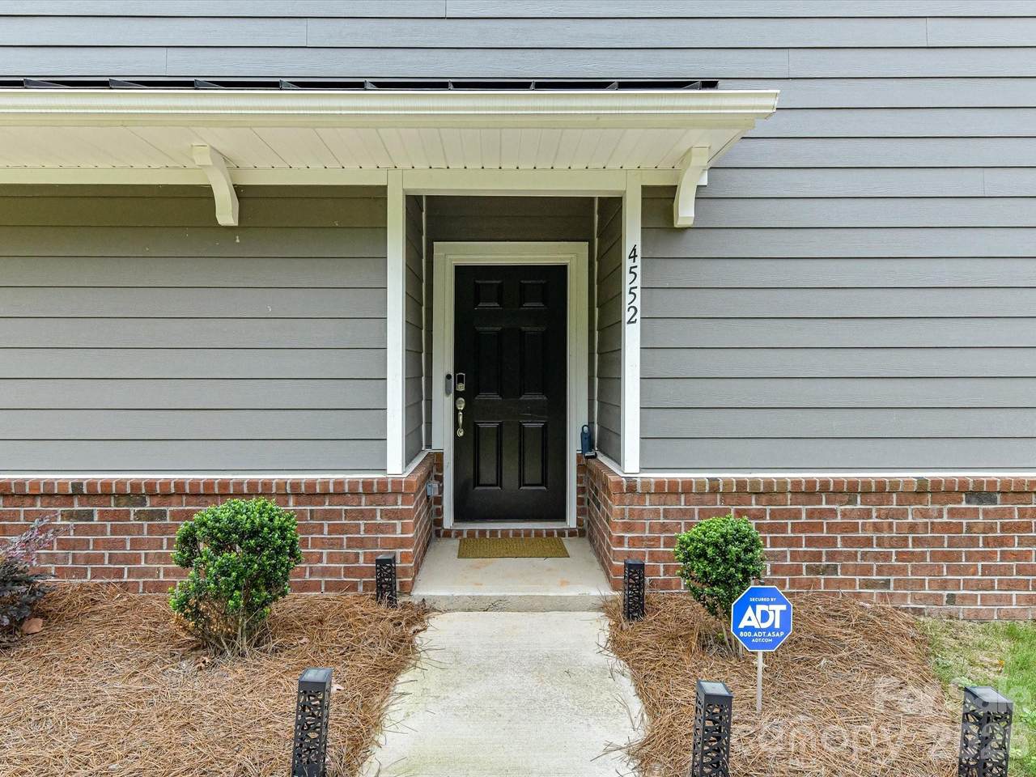
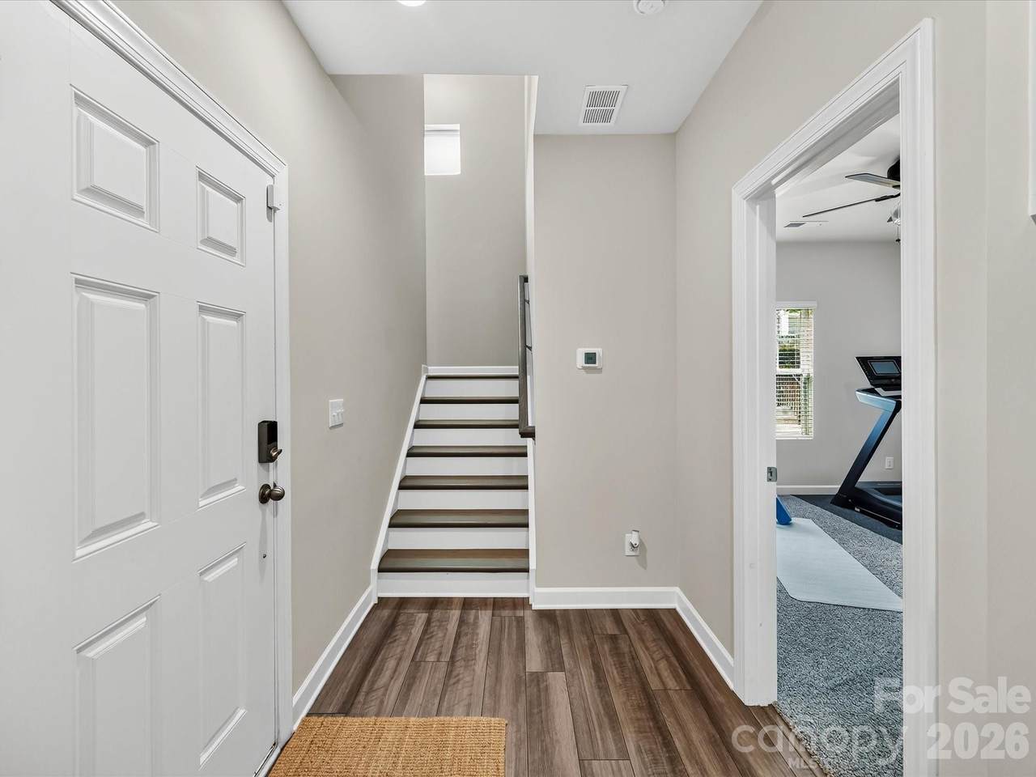
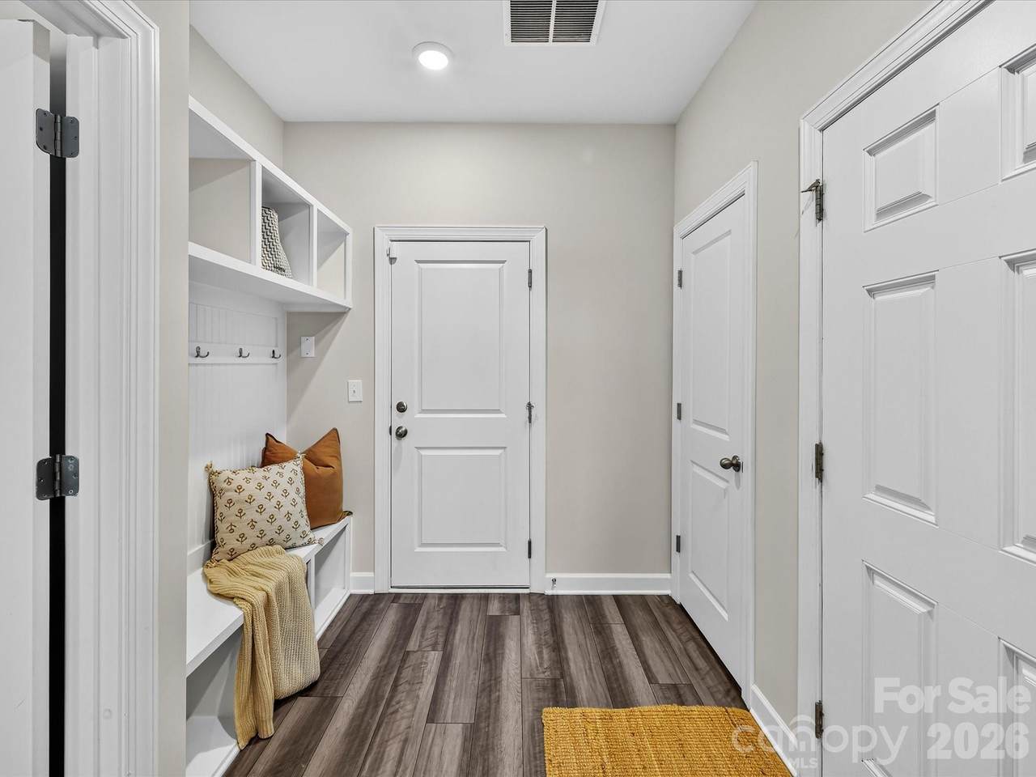
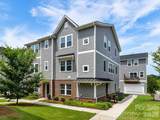
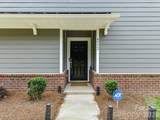
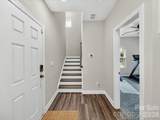
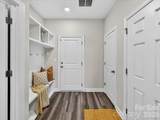
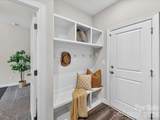
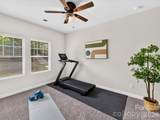
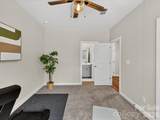
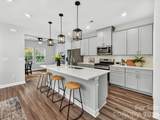
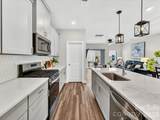
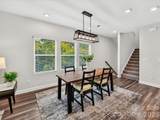
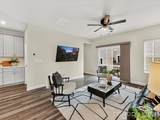
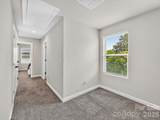
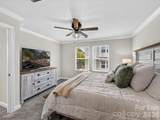
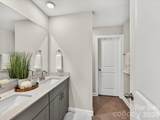
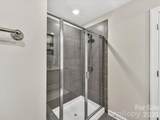
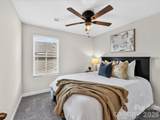
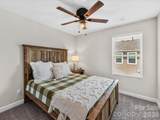
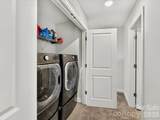
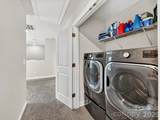
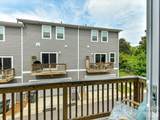
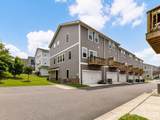
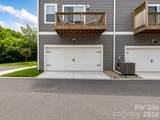
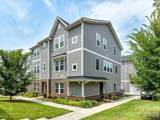
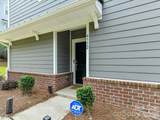
Discover elevated Charlotte living in this beautifully appointed END-UNIT townhome, offering three thoughtfully designed levels, contemporary finishes, and an exceptional location just minutes from Uptown Charlotte and South End! A standout feature is the RARE PRIVATE REAR ENTRANCE, found in only a select number of residences within the community, offering an added level of privacy, convenience, and exclusivity. Inside, this impressive 4-bedroom, 3.5-bath residence features an inviting open-concept floor plan designed for both comfortable everyday living and effortless entertaining. Natural light fills the spacious main living area, which extends to a PRIVATE BALCONY, creating a seamless connection between indoor and outdoor living. Just off the kitchen, an expansive FLEX SPACE offers exceptional versatility, ideal for a sophisticated home office, media lounge, fitness studio, or additional gathering space. Thoughtfully designed with stylish contemporary finishes and versatile living areas, this move-in-ready residence delivers an appealing combination of modern comfort and urban convenience. Enjoy easy access to Uptown Charlotte, South End, LoSo, Charlotte Douglas International Airport, the Charlotte Regional Farmers Market, acclaimed dining, breweries, shopping, entertainment, and major commuter routes including I-77 and I-485. With its desirable END-UNIT positioning, distinctive private entrance, versatile floor plan, and prime Charlotte location, this townhome offers an exceptional opportunity to enjoy contemporary Charlotte living! ADDITIONAL BUYER OPPORTUNITY: Eligible buyers may qualify for a credit of up to $5,000! Contact us for details and eligibility requirements.
-
4BEDS
-
0.04ACRES
-
3BATHS
-
11/2 BATHS
-
2,141SQFT
-
$187$/SQFT
School Information
Description
Discover elevated Charlotte living in this beautifully appointed END-UNIT townhome, offering three thoughtfully designed levels, contemporary finishes, and an exceptional location just minutes from Uptown Charlotte and South End! A standout feature is the RARE PRIVATE REAR ENTRANCE, found in only a select number of residences within the community, offering an added level of privacy, convenience, and exclusivity. Inside, this impressive 4-bedroom, 3.5-bath residence features an inviting open-concept floor plan designed for both comfortable everyday living and effortless entertaining. Natural light fills the spacious main living area, which extends to a PRIVATE BALCONY, creating a seamless connection between indoor and outdoor living. Just off the kitchen, an expansive FLEX SPACE offers exceptional versatility, ideal for a sophisticated home office, media lounge, fitness studio, or additional gathering space. Thoughtfully designed with stylish contemporary finishes and versatile living areas, this move-in-ready residence delivers an appealing combination of modern comfort and urban convenience. Enjoy easy access to Uptown Charlotte, South End, LoSo, Charlotte Douglas International Airport, the Charlotte Regional Farmers Market, acclaimed dining, breweries, shopping, entertainment, and major commuter routes including I-77 and I-485. With its desirable END-UNIT positioning, distinctive private entrance, versatile floor plan, and prime Charlotte location, this townhome offers an exceptional opportunity to enjoy contemporary Charlotte living! ADDITIONAL BUYER OPPORTUNITY: Eligible buyers may qualify for a credit of up to $5,000! Contact us for details and eligibility requirements.
 Based on information submitted to the MLS GRID as of 2026-11-18T09:34:57.323 UTC. All data is obtained from various sources and may not have been verified by broker or MLS GRID. Supplied Open House Information is subject to change without notice. All information should be independently reviewed and verified for accuracy. Properties may or may not be listed by the office/agent presenting the information.The data relating to real estate on this Web site derive in part from the Canopy MLS IDX program. Brokers make an effort to deliver accurate information, but buyers should independently verify any information on which they will rely in a transaction. All properties are subject to prior sale, change or withdrawal. Neither MOVE Asheville Realty nor any listing broker shall be responsible for any typographical errors, misinformation, or misprints, and they shall be held totally harmless from any damages arising from reliance upon this data. This data is provided exclusively for consumers' personal, non-commercial use and may not be used for any purpose other than to identify prospective properties they may be interested in purchasing. © 2026 Canopy MLS.
“Listings courtesy of Canopy MLS as distributed by MLS GRID
Some IDX listings have been excluded from this website.
Digital Millennium Copyright Act