





Skip To Content

3823 Rock Bridge Drive NE

Conover, NC 28613
  • $489,000
  • STATUS: Active
  • ON SITE: 49 Days
  • ID#: 4417507
UPDATED: 72 min ago
$489,000
  • 3
    BEDS
  • 0.06
    ACRES
  • 2
    BATHS
  • 1
    1/2 BATHS
  • 2,514
    SQFT
  • $195
    $/SQFT
Neighborhood:
Type:
Townhouse
Built:
1994
County:
Area:

School Information

Elementary School:
Middle School:
High School:
Offered by COMPASS: 704-234-7880. Copyright 2026 Canopy MLS. All rights reserved.

Description

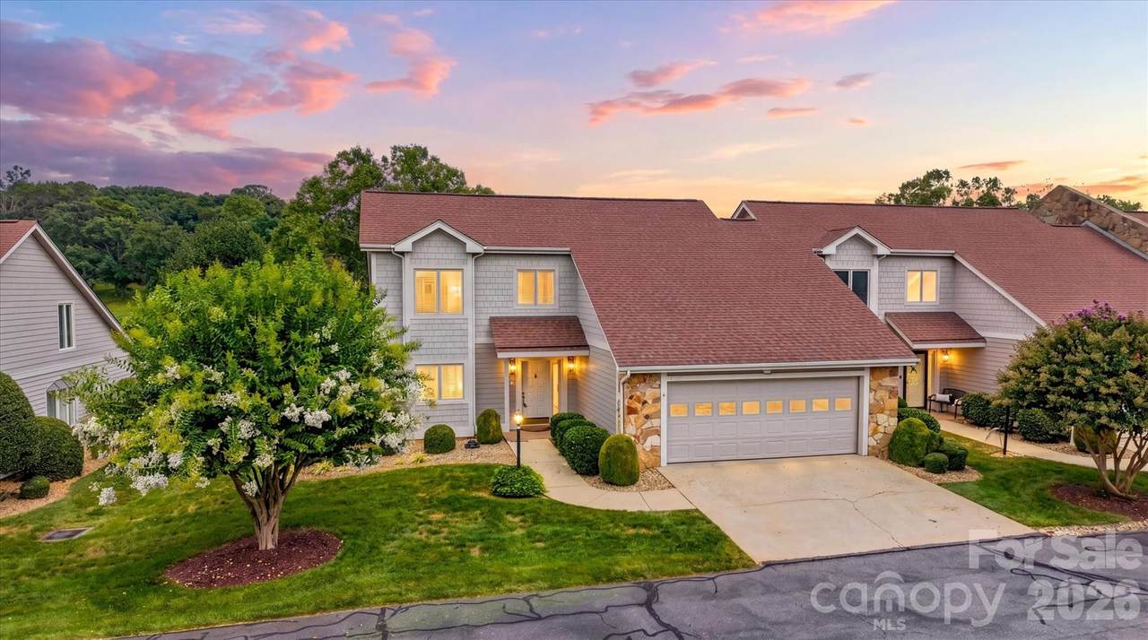
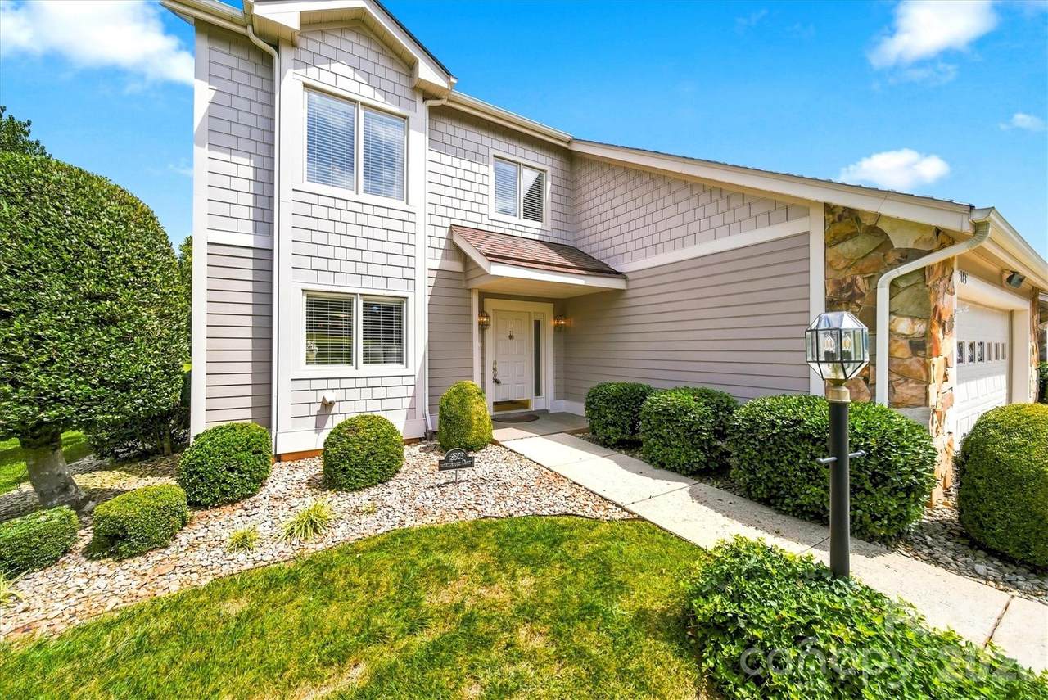
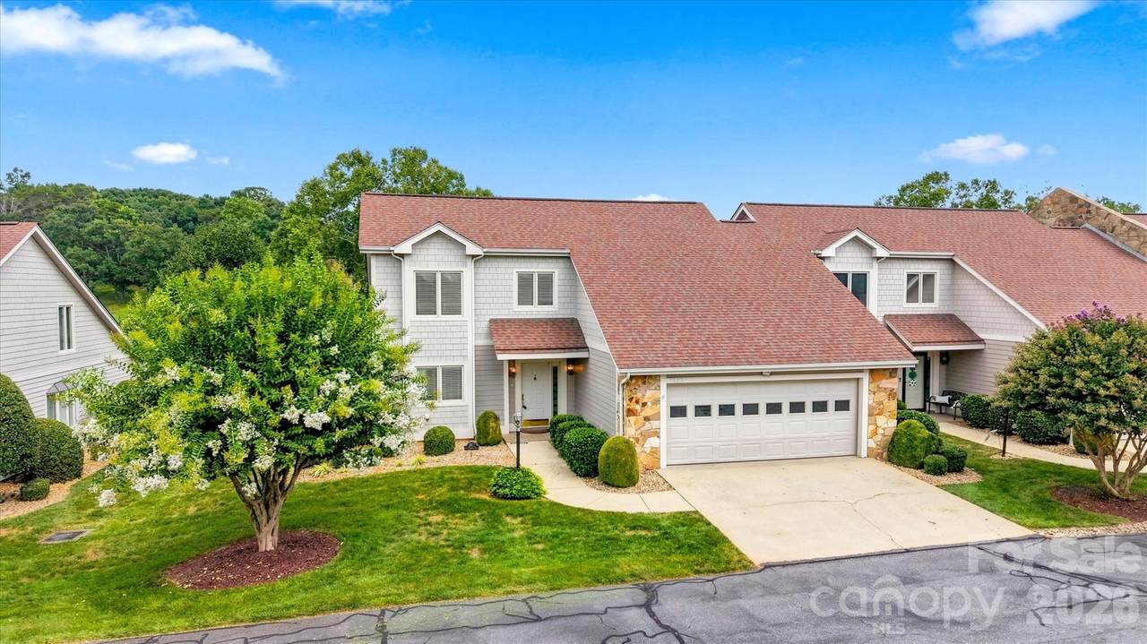
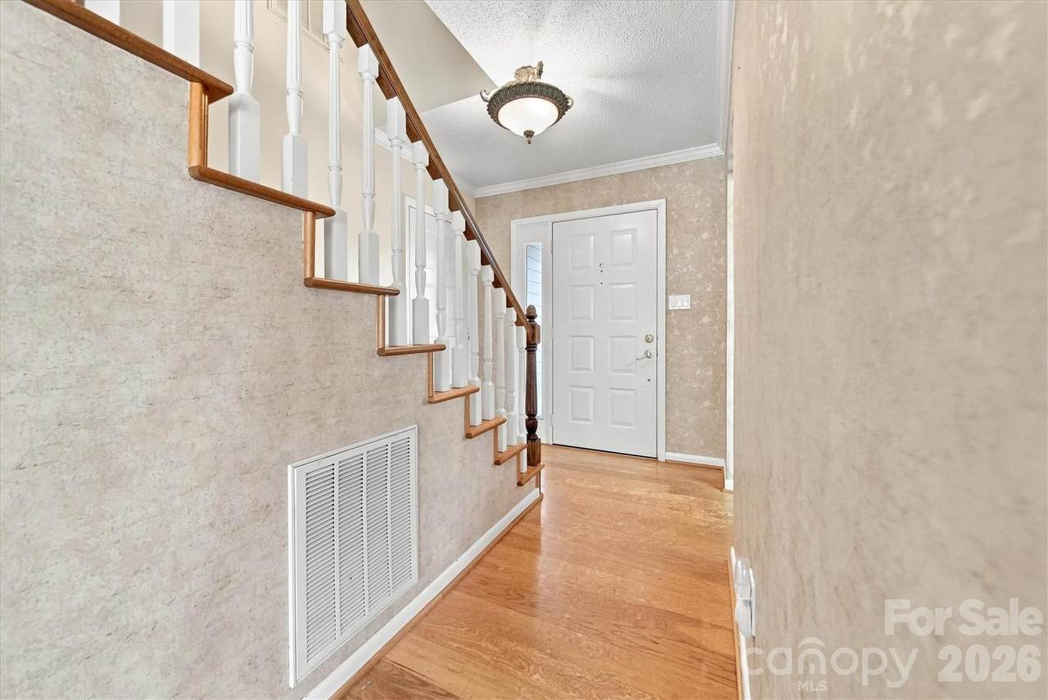
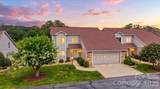
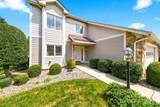
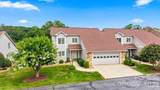
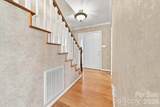
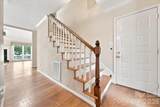
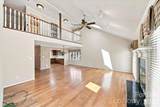
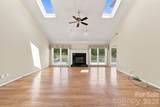
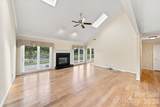
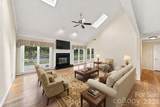
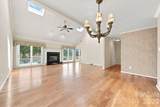
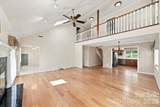
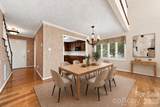
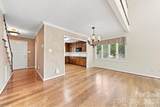
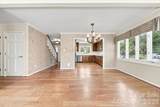
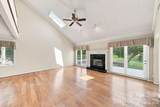
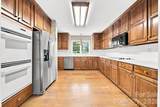
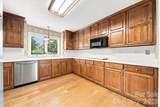
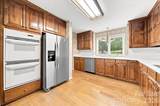
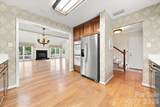
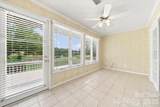
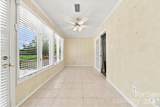
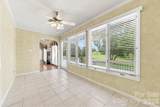
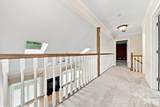
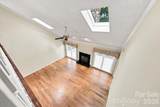
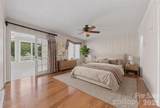
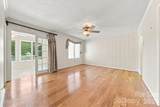
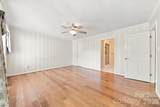
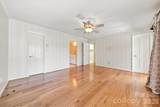
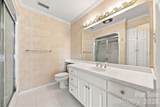
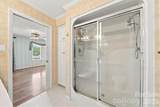
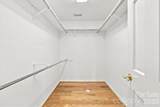
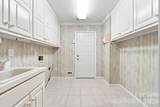
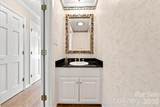
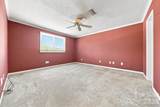
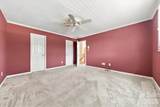
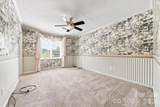
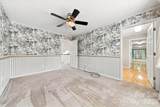
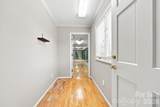
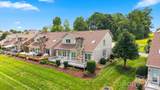
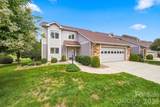
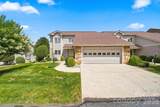
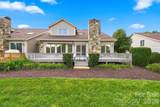
Welcome to refined living at 3823 Rock Bridge Dr NE, a stunning luxury townhome nestled within the prestigious Rock Barn Country Club community. This residence offers an effortless blend of sophistication and comfort, providing access to a lifestyle defined by world-class amenities—including the renowned spa, championship tennis courts, shimmering pools, and multiple fine dining options at the clubhouse. Inside, the home radiates elegance, but it’s the unexpected, versatile square footage that truly sets this property apart. Previously utilized to house a sophisticated private collection, this expansive finished area offers incredible flexibility. Whether you envision an impressive gallery to showcase your own collectibles, a massive climate-controlled storage suite, or the ultimate primary walk-in closet of your dreams, this space adapts to your unique lifestyle. Every corner of this home reflects a commitment to quality, offering a seamless transition between high-end entertaining and quiet relaxation. Experience the best of Conover living in a home that provides both the luxury you expect and the rare, functional space you’ve been searching for.

Monthly Payment Calculator


MLS Grid logo Based on information submitted to the MLS GRID as of 2026-10-12T06:34:03.113 UTC. All data is obtained from various sources and may not have been verified by broker or MLS GRID. Supplied Open House Information is subject to change without notice. All information should be independently reviewed and verified for accuracy. Properties may or may not be listed by the office/agent presenting the information.The data relating to real estate on this Web site derive in part from the Canopy MLS IDX program. Brokers make an effort to deliver accurate information, but buyers should independently verify any information on which they will rely in a transaction. All properties are subject to prior sale, change or withdrawal. Neither MOVE Asheville Realty nor any listing broker shall be responsible for any typographical errors, misinformation, or misprints, and they shall be held totally harmless from any damages arising from reliance upon this data. This data is provided exclusively for consumers' personal, non-commercial use and may not be used for any purpose other than to identify prospective properties they may be interested in purchasing. © 2026 Canopy MLS.

“Listings courtesy of Canopy MLS as distributed by MLS GRID

Some IDX listings have been excluded from this website.

Digital Millennium Copyright Act
www.searchashevillerealestate.com/homes/180465183
Print Image

3823 Rock Bridge Drive NE Conover, NC 28613

  • Price: $489,000
  • Status: Active
  • On Site: 49 Days
  • Updated: 72 min ago
  • ID#: 4417507
3
Beds
2
Baths
1
½ Baths
0.06
Acres
2,514
SQFT
$195
$/SQFT
1994
Built
Neighborhood:
Rock Barn
County:
Catawba
Area:
Conover
Elementary School:
Shuford
Middle School:
Newton Conover
High School:
Newton Conover
Property Description
Welcome to refined living at 3823 Rock Bridge Dr NE, a stunning luxury townhome nestled within the prestigious Rock Barn Country Club community. This residence offers an effortless blend of sophistication and comfort, providing access to a lifestyle defined by world-class amenities—including the renowned spa, championship tennis courts, shimmering pools, and multiple fine dining options at the clubhouse. Inside, the home radiates elegance, but it’s the unexpected, versatile square footage that truly sets this property apart. Previously utilized to house a sophisticated private collection, this expansive finished area offers incredible flexibility. Whether you envision an impressive gallery to showcase your own collectibles, a massive climate-controlled storage suite, or the ultimate primary walk-in closet of your dreams, this space adapts to your unique lifestyle. Every corner of this home reflects a commitment to quality, offering a seamless transition between high-end entertaining and quiet relaxation. Experience the best of Conover living in a home that provides both the luxury you expect and the rare, functional space you’ve been searching for.
Exterior Features

Carport YN No Construction Materials Hardboard Siding Construction Type Site Built Entry Level 1 Exterior Features Lawn MaintenanceTennis Court(s) Foundation Details Crawl Space Garage Square Footage 544 Garage YN Yes Levels Two Lot Features ClearedLevelOn Golf CourseWoodedViews Main Level Garage YN Yes Parking Features Attached Garage Road Responsibility Publicly Maintained Road Road Surface Type AsphaltPaved Roof Architectural Shingle

Interior Features

Above Grade Finished Area 2514 Appliances Convection OvenDishwasherDisposalDouble OvenElectric CooktopExhaust FanMicrowaveRefrigerator with Ice Maker Basement YN No Below Grade Finished Area 0 Cooling Heat Pump Fireplace YN Yes Garage Spaces 2 Heating Heat Pump Laundry Features Mud RoomLaundry Room Lower Square Feet 0 Main Square Feet 1403 Rooms Main (Primary Bedroom) Sq Ft Unheated Main 544 Sq Ft Unheated Total 544 Sq Ft Upper 1111 Third Square Feet 0

Property Features

Additional Parcels YN False Association Annual Expense 4116.00 Association Fee 899 Association Fee Frequency Quarterly Association Fee2 520 Association Fee2 Frequency Annually Association Name Cedar Management Group Association YN Yes Assumable YN No Auction YN No CCRSubject To Yes City Taxes Paid To No City Taxes Paid Hoa Subject To Required Land Included YN Yes Listing Terms CashConventionalExchangeFHAVA Loan New Construction YN No Pets Allowed Yes Property Sub Type Townhouse Senior Community YN No Sewer Public SewerCounty Sewer Special Listing Conditions EstateNone Utilities Cable AvailableCable ConnectedElectricity ConnectedNatural Gas Water Source City


MLS Grid logo Based on information submitted to the MLS GRID as of 2026-10-12T06:34:03.113 UTC. All data is obtained from various sources and may not have been verified by broker or MLS GRID. Supplied Open House Information is subject to change without notice. All information should be independently reviewed and verified for accuracy. Properties may or may not be listed by the office/agent presenting the information.The data relating to real estate on this Web site derive in part from the Canopy MLS IDX program. Brokers make an effort to deliver accurate information, but buyers should independently verify any information on which they will rely in a transaction. All properties are subject to prior sale, change or withdrawal. Neither MOVE Asheville Realty nor any listing broker shall be responsible for any typographical errors, misinformation, or misprints, and they shall be held totally harmless from any damages arising from reliance upon this data. This data is provided exclusively for consumers' personal, non-commercial use and may not be used for any purpose other than to identify prospective properties they may be interested in purchasing. © 2026 Canopy MLS.

“Listings courtesy of Canopy MLS as distributed by MLS GRID

Some IDX listings have been excluded from this website.

Digital Millennium Copyright Act
 
https://bt-photos.global.ssl.fastly.net/cmls/1280_boomver_1_4417507-1.jpg https://bt-photos.global.ssl.fastly.net/cmls/1280_boomver_1_4417507-1.jpg https://bt-photos.global.ssl.fastly.net/cmls/1280_boomver_1_4417507-1.jpg
Logo
MOVE Asheville Realty
PO Box 2118
Asheville NC, 28802
Offered by COMPASS: 704-234-7880. Copyright 2026 Canopy MLS. All rights reserved.