

Skip To Content

38 Sweetwater Oaks Drive

Fletcher, NC 28732
  • $1,295,000
  • STATUS: Active Under Contract
  • ON SITE: 35 Days
  • ID#: 4421659
Under Contract
UPDATED: 64 min ago
$1,295,000
  • 5
    BEDS
  • 1.16
    ACRES
  • 4
    BATHS
  • 1
    1/2 BATHS
  • 4,964
    SQFT
  • $261
    $/SQFT
Neighborhood:
Type:
Single-Family Home
Built:
2009
County:
Area:

School Information

Elementary School:
Middle School:
High School:
Offered by Keller Williams Mtn Partners, LLC: 828-290-1000. Copyright 2026 Canopy MLS. All rights reserved.

Description

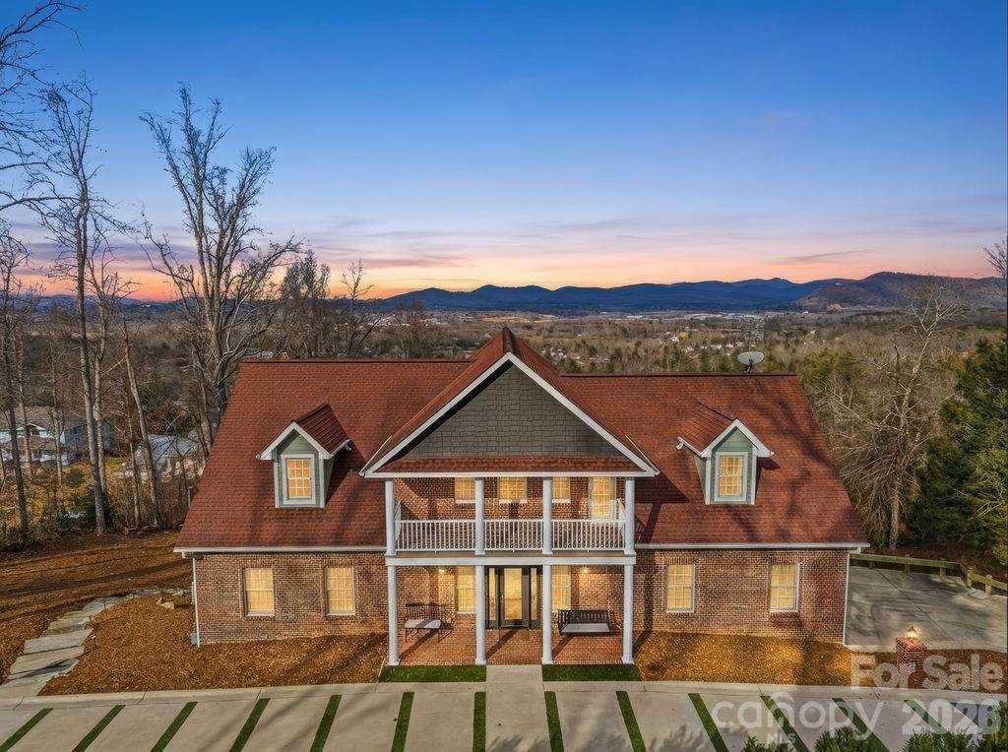
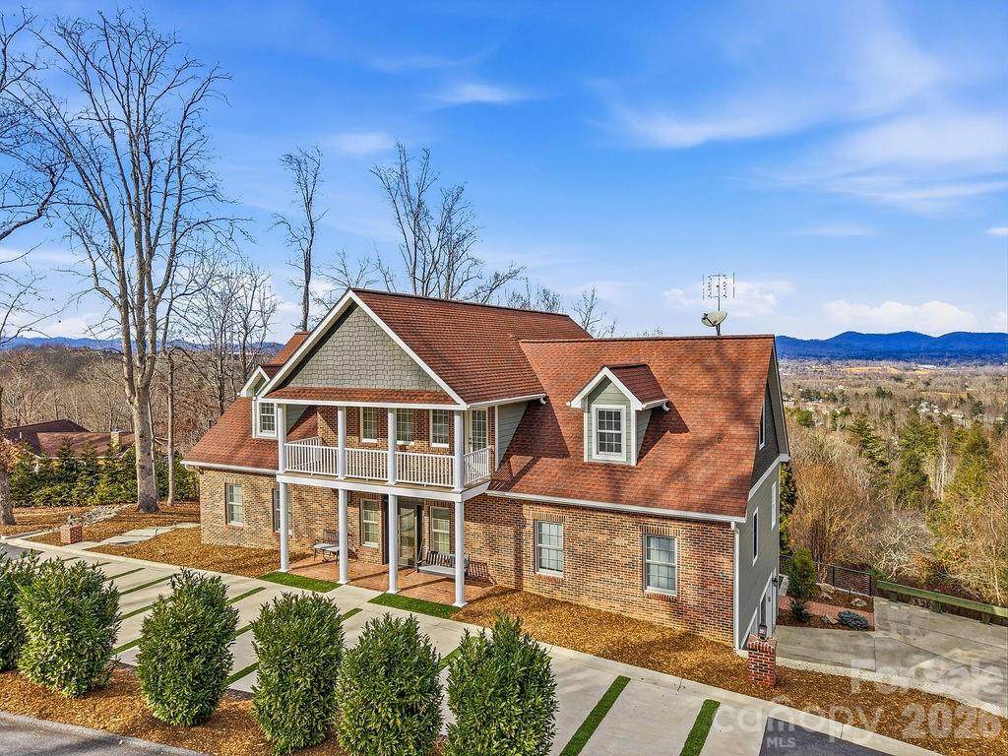
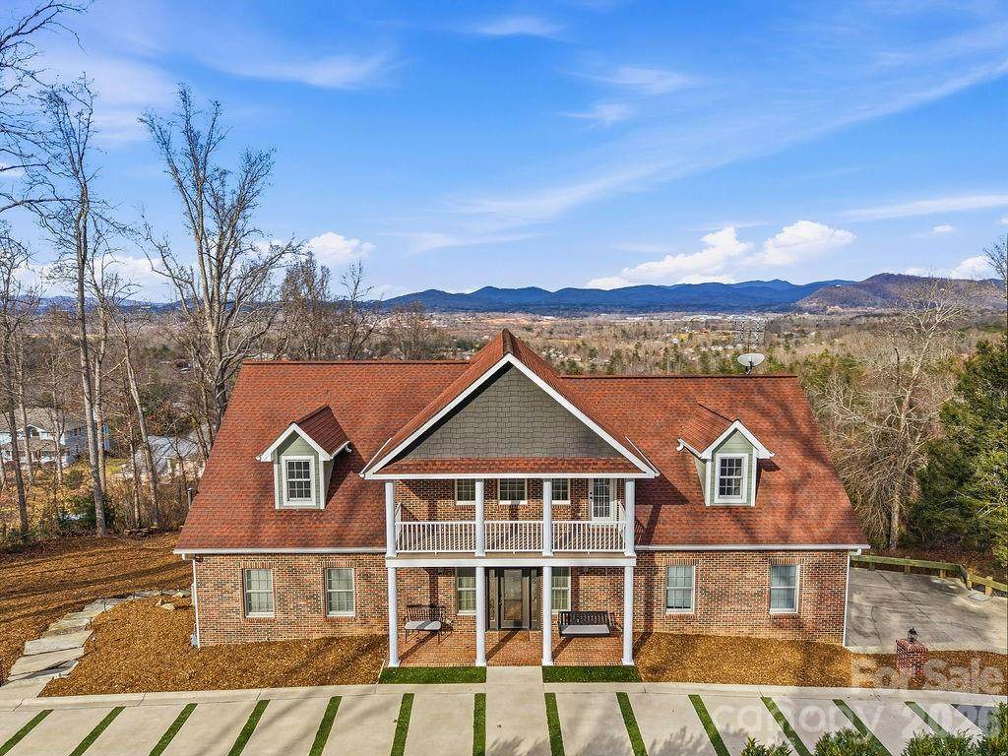
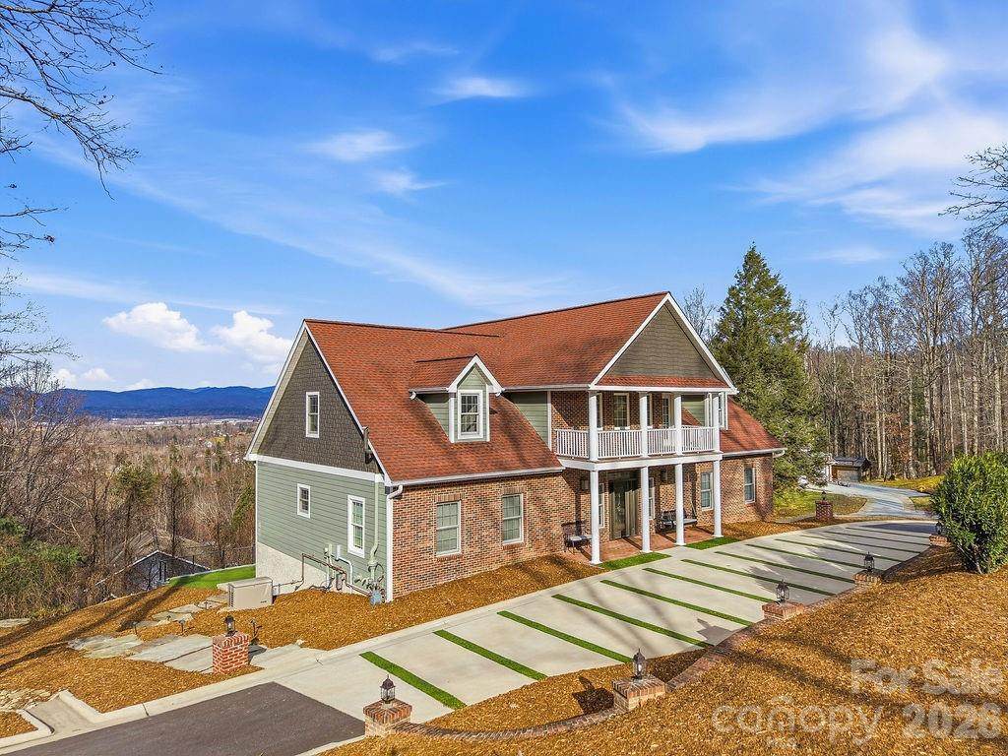
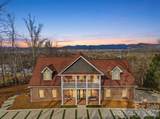
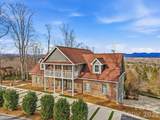
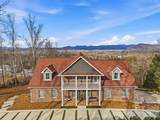
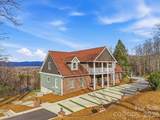
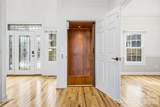
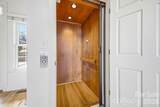
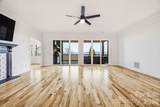
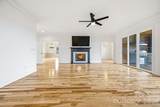
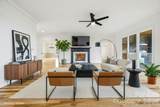
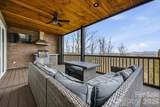
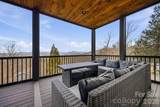
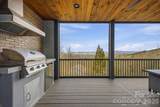
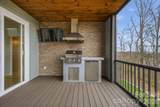
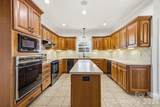
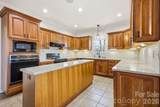
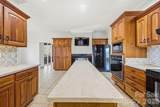
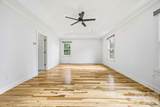
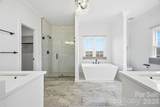
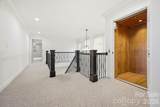
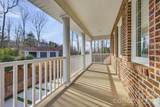
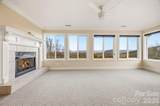
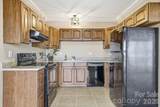
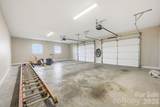
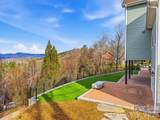
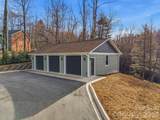
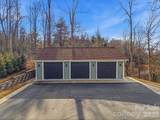
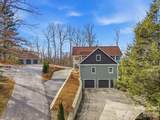
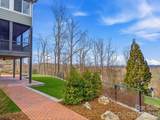
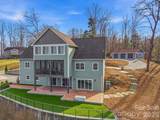
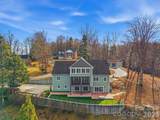
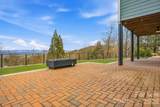
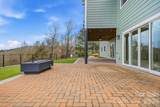
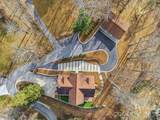
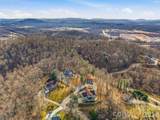
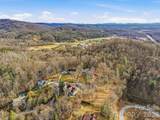
This exceptional 4,964-square-foot residence seamlessly blends luxury, comfort, and thoughtful design in a truly remarkable location. Framed by expansive mountain views, the home is thoughtfully positioned to maximize both the scenery and everyday livability, with beautifully appointed indoor and outdoor spaces throughout. A circular drive creates an impressive arrival, while a private elevator provides effortless access to all three levels—offering both exceptional convenience and an ideal layout for long-term living. Designed with entertaining in mind, the property features beautifully curated outdoor living spaces and a fully equipped outdoor kitchen, all surrounded by professionally landscaped grounds with low-maintenance turf for effortless upkeep. Car enthusiasts and guests will appreciate the abundance of parking and storage, including a 1,200-square-foot detached three-car garage in addition to two attached garage bays. A whole-home generator provides added peace of mind, ensuring comfort and reliability throughout the year. From the breathtaking mountain vistas to the thoughtful luxury amenities, this remarkable property offers a rare balance of elegance, functionality, and convenience. Ideally situated just 1.5 miles from AdventHealth Hospital and approximately 5 miles from Asheville Regional Airport, this is mountain living at its finest.

Monthly Payment Calculator


MLS Grid logo Based on information submitted to the MLS GRID as of 2026-10-11T21:33:41.157 UTC. All data is obtained from various sources and may not have been verified by broker or MLS GRID. Supplied Open House Information is subject to change without notice. All information should be independently reviewed and verified for accuracy. Properties may or may not be listed by the office/agent presenting the information.The data relating to real estate on this Web site derive in part from the Canopy MLS IDX program. Brokers make an effort to deliver accurate information, but buyers should independently verify any information on which they will rely in a transaction. All properties are subject to prior sale, change or withdrawal. Neither MOVE Asheville Realty nor any listing broker shall be responsible for any typographical errors, misinformation, or misprints, and they shall be held totally harmless from any damages arising from reliance upon this data. This data is provided exclusively for consumers' personal, non-commercial use and may not be used for any purpose other than to identify prospective properties they may be interested in purchasing. © 2026 Canopy MLS.

“Listings courtesy of Canopy MLS as distributed by MLS GRID

Some IDX listings have been excluded from this website.

Digital Millennium Copyright Act
www.searchashevillerealestate.com/homes/180914780
Print Image

38 Sweetwater Oaks Drive Fletcher, NC 28732

  • Price: $1,295,000
  • Status: Active Under Contract
  • On Site: 35 Days
  • Updated: 64 min ago
  • ID#: 4421659
5
Beds
4
Baths
1
½ Baths
1.16
Acres
4,964
SQFT
$261
$/SQFT
2009
Built
Neighborhood:
Sweetwater Oaks
County:
Henderson
Area:
Fletcher
Elementary School:
Fletcher
Middle School:
Apple Valley
High School:
North Henderson
Property Description
This exceptional 4,964-square-foot residence seamlessly blends luxury, comfort, and thoughtful design in a truly remarkable location. Framed by expansive mountain views, the home is thoughtfully positioned to maximize both the scenery and everyday livability, with beautifully appointed indoor and outdoor spaces throughout. A circular drive creates an impressive arrival, while a private elevator provides effortless access to all three levels—offering both exceptional convenience and an ideal layout for long-term living. Designed with entertaining in mind, the property features beautifully curated outdoor living spaces and a fully equipped outdoor kitchen, all surrounded by professionally landscaped grounds with low-maintenance turf for effortless upkeep. Car enthusiasts and guests will appreciate the abundance of parking and storage, including a 1,200-square-foot detached three-car garage in addition to two attached garage bays. A whole-home generator provides added peace of mind, ensuring comfort and reliability throughout the year. From the breathtaking mountain vistas to the thoughtful luxury amenities, this remarkable property offers a rare balance of elegance, functionality, and convenience. Ideally situated just 1.5 miles from AdventHealth Hospital and approximately 5 miles from Asheville Regional Airport, this is mountain living at its finest.
Exterior Features

Architectural Style Traditional Carport YN No Construction Materials Brick PartialFiber Cement Construction Type Site Built Exterior Features ElevatorFire PitOutdoor Kitchen Foundation Details BasementSlab Garage YN Yes Levels Two Lot Features Cul-De-SacPrivateViews Main Level Garage YN No Parking Features Circular DrivewayAttached GarageDetached GarageGarage Door OpenerKeypad Entry Patio And Porch Features BalconyCoveredDeckEnclosedFront PorchPatioScreened Road Responsibility Private Maintained Road Road Surface Type AsphaltConcretePaved Roof Architectural Shingle

Interior Features

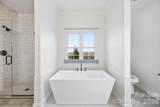
Above Grade Finished Area 3774 Appliances DishwasherElectric CooktopElectric OvenExhaust HoodGas Water HeaterMicrowaveOvenRefrigerator with Ice MakerTrash CompactorWall Oven Basement DaylightExterior EntryInterior EntryStorage Space Basement YN Yes Below Grade Finished Area 1190 Cooling Ceiling Fan(s)Central AirElectricZoned Fireplace Features Bonus RoomFire PitGasGas LogKitchenLiving RoomOutside Fireplace YN Yes Flooring CarpetTileWood Garage Spaces 5 Heating ElectricHeat PumpNatural GasZoned Interior Features Built-in FeaturesElevatorEntrance FoyerGarden TubKitchen IslandStorageWalk-In Closet(s) Laundry Features Electric Dryer HookupLaundry RoomMain LevelSinkWasher Hookup Lower Square Feet 0 Main Square Feet 2118 Rooms Main (Primary Bedroom) Main (Bathroom-Full) Main (Bathroom-Half) Main (Kitchen) Main (Laundry) Main (Dining Room) Main (Family Room) Upper (Bedroom(s)) Upper (Bedroom(s)) Upper (Bedroom(s)) Upper (Bathroom-Full) Upper (Bathroom-Full) Upper (Sitting) Basement (Bedroom(s)) Basement (Bathroom-Full) Basement (Kitchen) Basement (Recreation Room) Basement (Utility Room) Basement (Dining Area) Sq Ft Unheated Total 0 Sq Ft Upper 1656 Third Square Feet 0

Property Features

Additional Parcels YN False Association YN No Assumable YN No Auction YN No CCRSubject To Yes City Taxes Paid To No City Taxes Paid Elevation 2000 Hoa Subject To None Listing Terms CashConventionalVA Loan New Construction YN No Property Sub Type Single Family Residence Senior Community YN No Sewer Septic Installed Special Listing Conditions None Utilities Electricity ConnectedNatural GasUnderground Utilities View Long RangeMountain(s)Year Round Water Source Well


MLS Grid logo Based on information submitted to the MLS GRID as of 2026-10-11T21:33:41.157 UTC. All data is obtained from various sources and may not have been verified by broker or MLS GRID. Supplied Open House Information is subject to change without notice. All information should be independently reviewed and verified for accuracy. Properties may or may not be listed by the office/agent presenting the information.The data relating to real estate on this Web site derive in part from the Canopy MLS IDX program. Brokers make an effort to deliver accurate information, but buyers should independently verify any information on which they will rely in a transaction. All properties are subject to prior sale, change or withdrawal. Neither MOVE Asheville Realty nor any listing broker shall be responsible for any typographical errors, misinformation, or misprints, and they shall be held totally harmless from any damages arising from reliance upon this data. This data is provided exclusively for consumers' personal, non-commercial use and may not be used for any purpose other than to identify prospective properties they may be interested in purchasing. © 2026 Canopy MLS.

“Listings courtesy of Canopy MLS as distributed by MLS GRID

Some IDX listings have been excluded from this website.

Digital Millennium Copyright Act
 
https://bt-photos.global.ssl.fastly.net/cmls/orig_boomver_1_4421659-1.jpg https://bt-photos.global.ssl.fastly.net/cmls/orig_boomver_1_4421659-1.jpg https://bt-photos.global.ssl.fastly.net/cmls/orig_boomver_1_4421659-1.jpg
Logo
MOVE Asheville Realty
PO Box 2118
Asheville NC, 28802
Offered by Keller Williams Mtn Partners, LLC: 828-290-1000. Copyright 2026 Canopy MLS. All rights reserved.