







Description
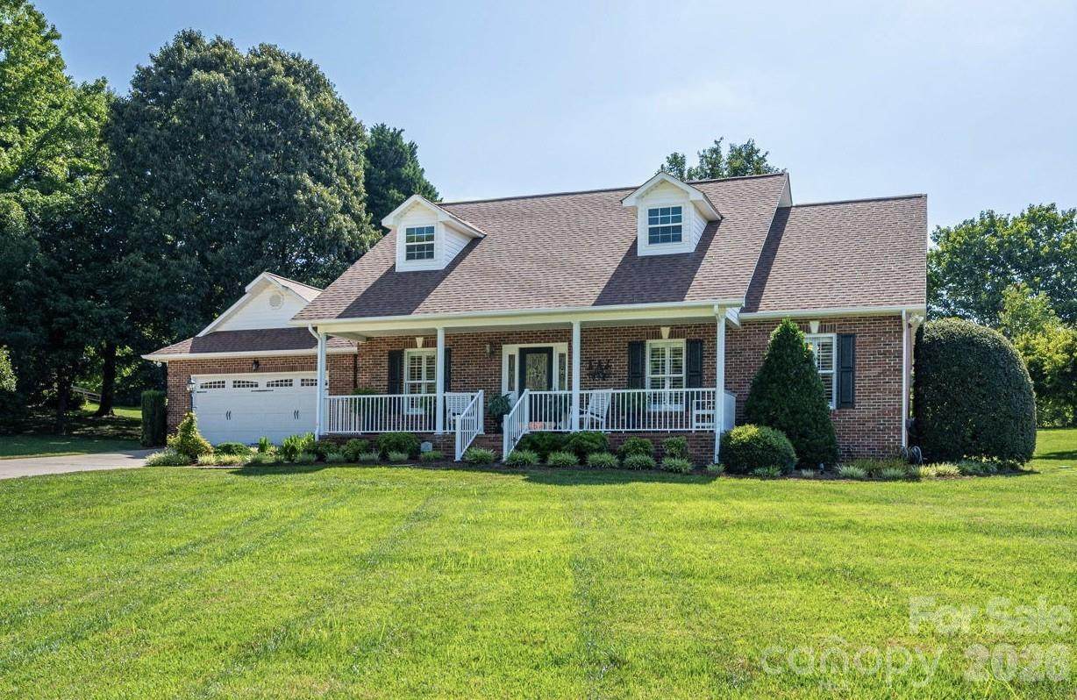
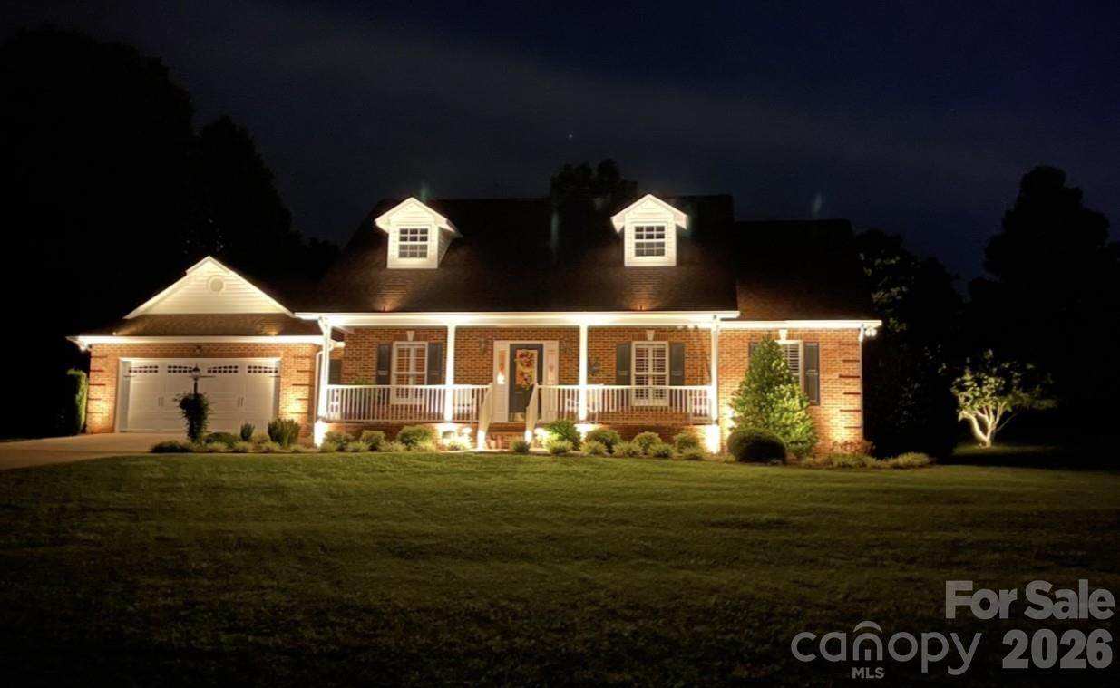
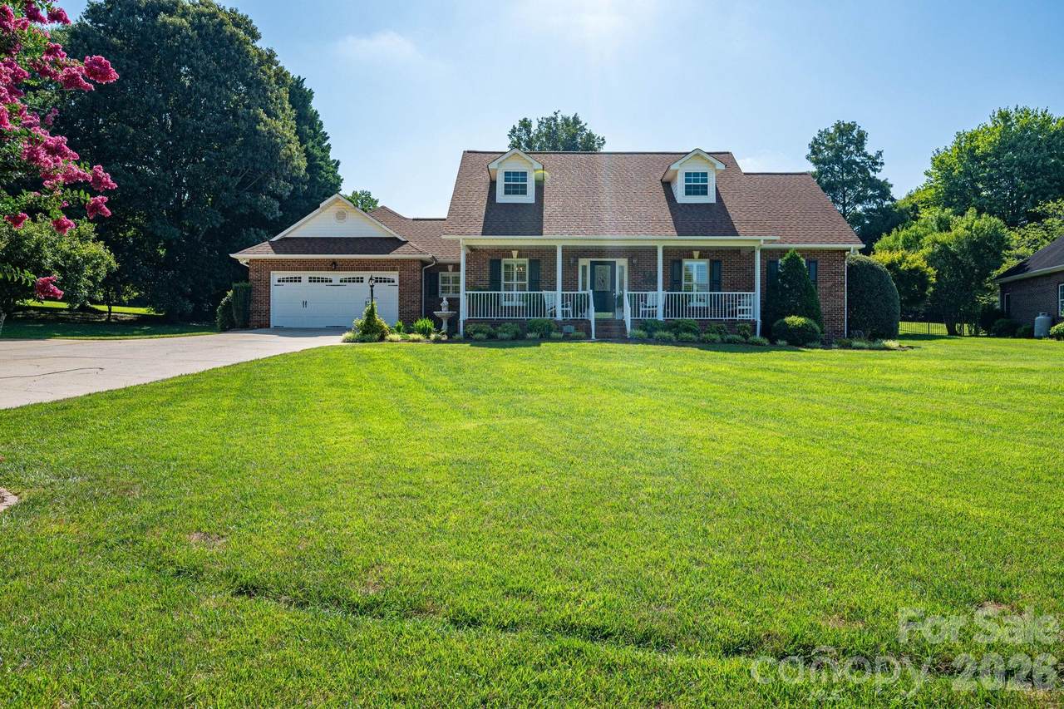
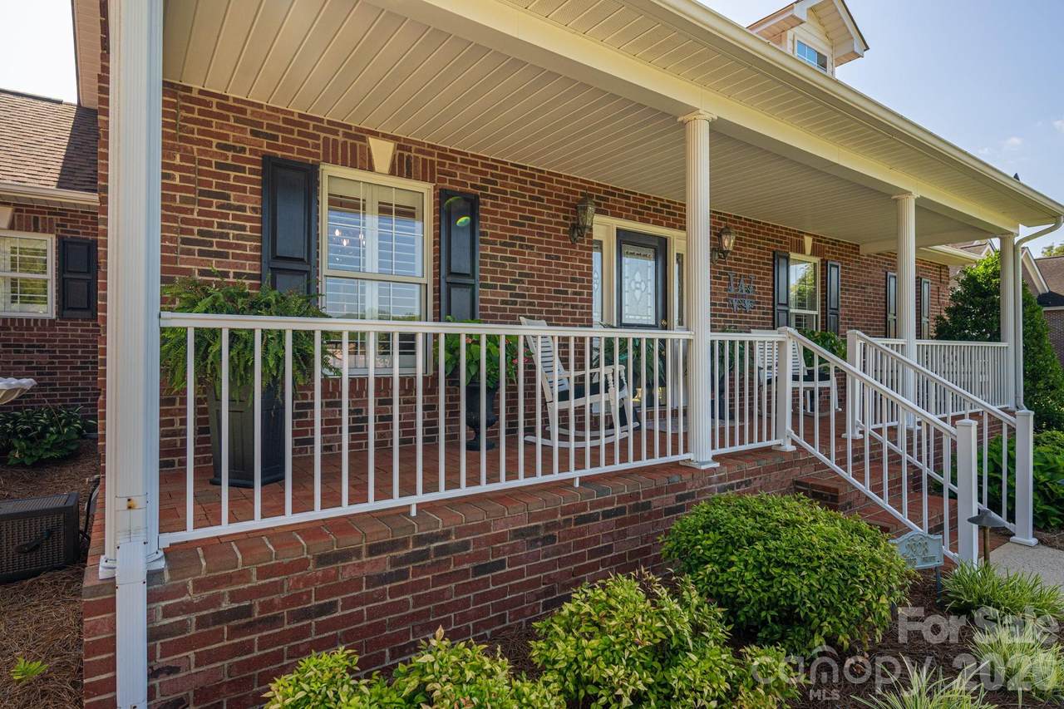
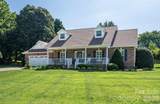
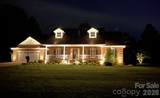
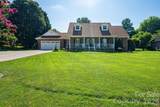
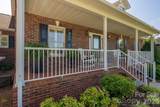
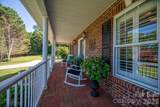
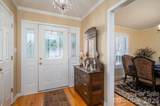
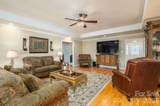
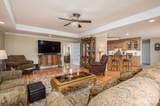
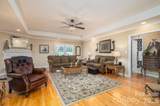
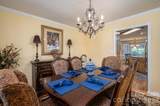
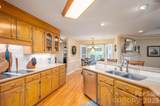
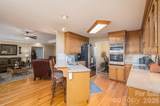
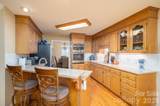
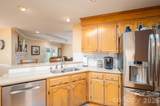
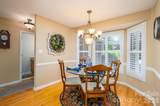
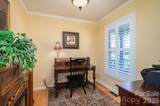
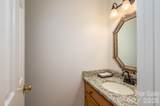
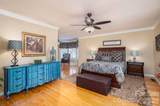
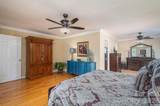
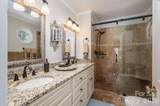
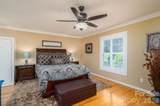
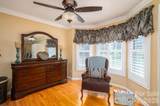
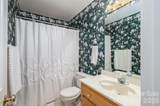
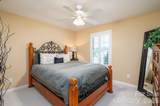
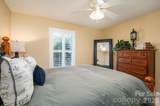
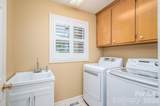
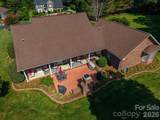
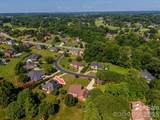
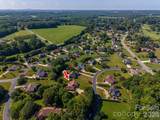
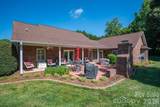
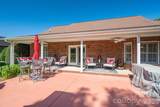
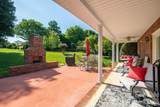
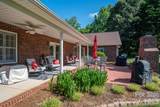
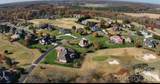
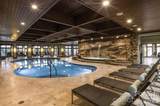
Enjoy resort-style living in the beautiful Rock Barn Golf & Spa Community! This meticulously maintained, all-brick home offers three bedrooms, two and a half baths, and is situated on over half an acre with a peaceful, private backyard. A rocking-chair front porch welcomes you into an inviting foyer flanked by a formal dining room and private office. The spacious living room opens to the kitchen, featuring quartz countertops, a tile backsplash, custom cabinetry, stainless steel appliances, and a charming breakfast nook—the perfect spot to enjoy your morning coffee while overlooking the backyard. Beautiful hardwood floors enhance the home’s warm and timeless appeal. The desirable split-bedroom floor plan provides privacy for the spacious primary suite, complete with a sitting area, large walk-in closet, and private bath. Two additional bedrooms share a full bath. Outdoor living is a highlight, featuring a fabulous covered patio, custom outdoor fireplace, and custom exterior uplighting—perfect for relaxing or entertaining year-round. Rock Barn Golf & Spa offers a public golf course, world-class spa, and restaurant. Additional amenities are available with club membership, including the members-only Robert Trent Jones Jr. Golf Course, additional dining options, banquet facilities, Olympic-size outdoor pool, tennis and pickleball courts, fitness center, and more. Meticulously maintained, beautifully appointed, and ready to enjoy—experience resort-style living at Rock Barn!
-
3BEDS
-
0.56ACRES
-
2BATHS
-
11/2 BATHS
-
2,155SQFT
-
$255$/SQFT
School Information
Description
Enjoy resort-style living in the beautiful Rock Barn Golf & Spa Community! This meticulously maintained, all-brick home offers three bedrooms, two and a half baths, and is situated on over half an acre with a peaceful, private backyard. A rocking-chair front porch welcomes you into an inviting foyer flanked by a formal dining room and private office. The spacious living room opens to the kitchen, featuring quartz countertops, a tile backsplash, custom cabinetry, stainless steel appliances, and a charming breakfast nook—the perfect spot to enjoy your morning coffee while overlooking the backyard. Beautiful hardwood floors enhance the home’s warm and timeless appeal. The desirable split-bedroom floor plan provides privacy for the spacious primary suite, complete with a sitting area, large walk-in closet, and private bath. Two additional bedrooms share a full bath. Outdoor living is a highlight, featuring a fabulous covered patio, custom outdoor fireplace, and custom exterior uplighting—perfect for relaxing or entertaining year-round. Rock Barn Golf & Spa offers a public golf course, world-class spa, and restaurant. Additional amenities are available with club membership, including the members-only Robert Trent Jones Jr. Golf Course, additional dining options, banquet facilities, Olympic-size outdoor pool, tennis and pickleball courts, fitness center, and more. Meticulously maintained, beautifully appointed, and ready to enjoy—experience resort-style living at Rock Barn!
 Based on information submitted to the MLS GRID as of 2026-10-12T07:33:35.6 UTC. All data is obtained from various sources and may not have been verified by broker or MLS GRID. Supplied Open House Information is subject to change without notice. All information should be independently reviewed and verified for accuracy. Properties may or may not be listed by the office/agent presenting the information.The data relating to real estate on this Web site derive in part from the Canopy MLS IDX program. Brokers make an effort to deliver accurate information, but buyers should independently verify any information on which they will rely in a transaction. All properties are subject to prior sale, change or withdrawal. Neither MOVE Asheville Realty nor any listing broker shall be responsible for any typographical errors, misinformation, or misprints, and they shall be held totally harmless from any damages arising from reliance upon this data. This data is provided exclusively for consumers' personal, non-commercial use and may not be used for any purpose other than to identify prospective properties they may be interested in purchasing. © 2026 Canopy MLS.
“Listings courtesy of Canopy MLS as distributed by MLS GRID
Some IDX listings have been excluded from this website.
Digital Millennium Copyright Act