







Description
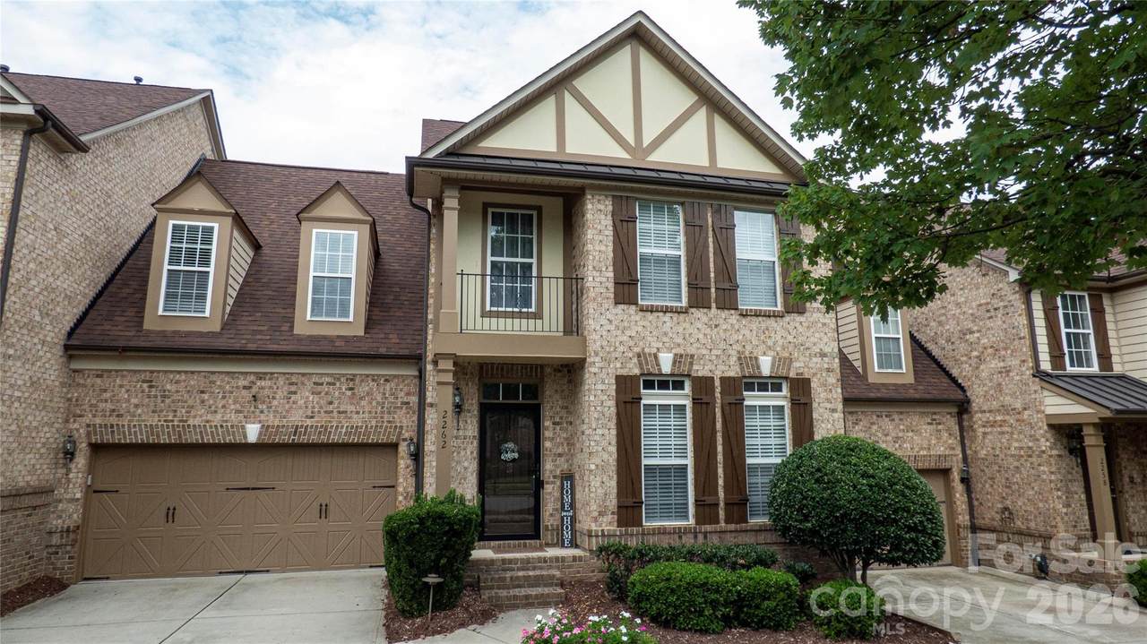
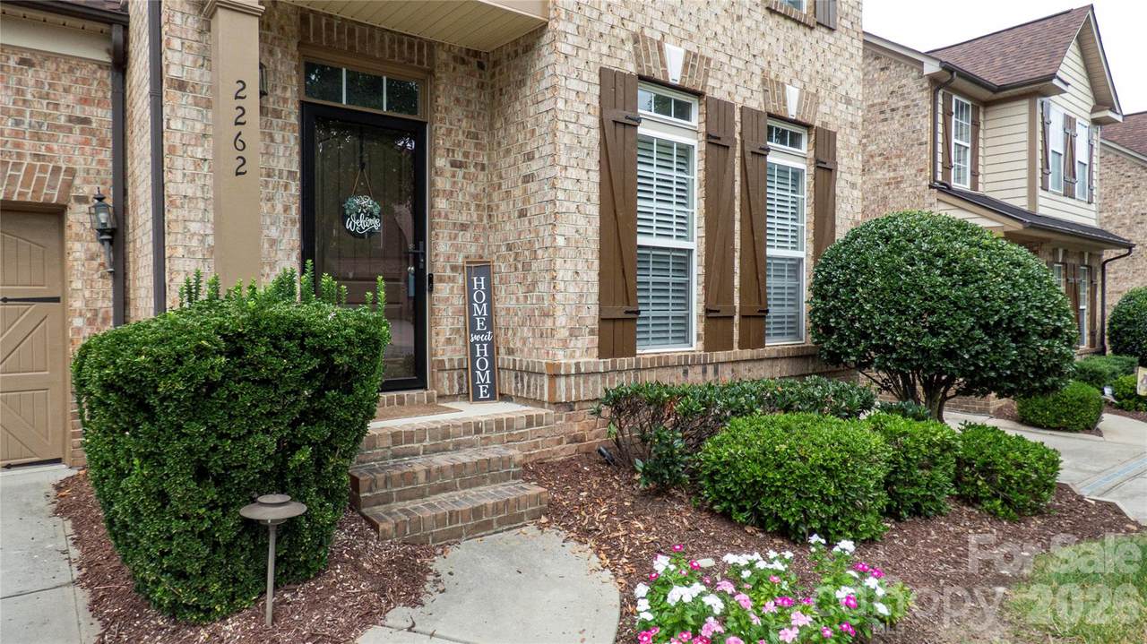
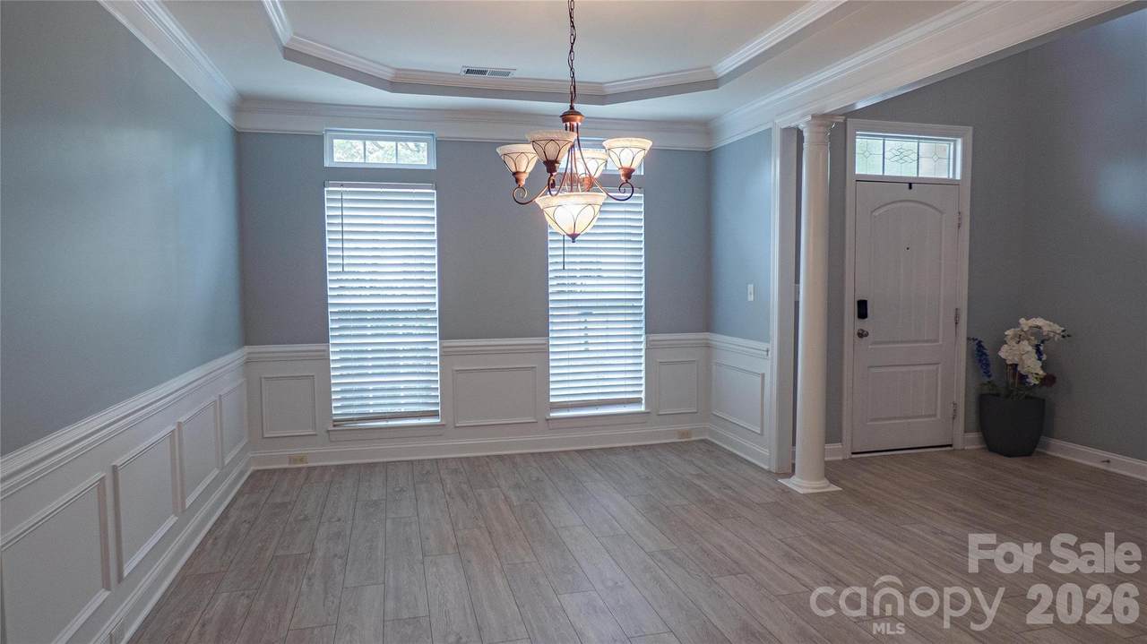
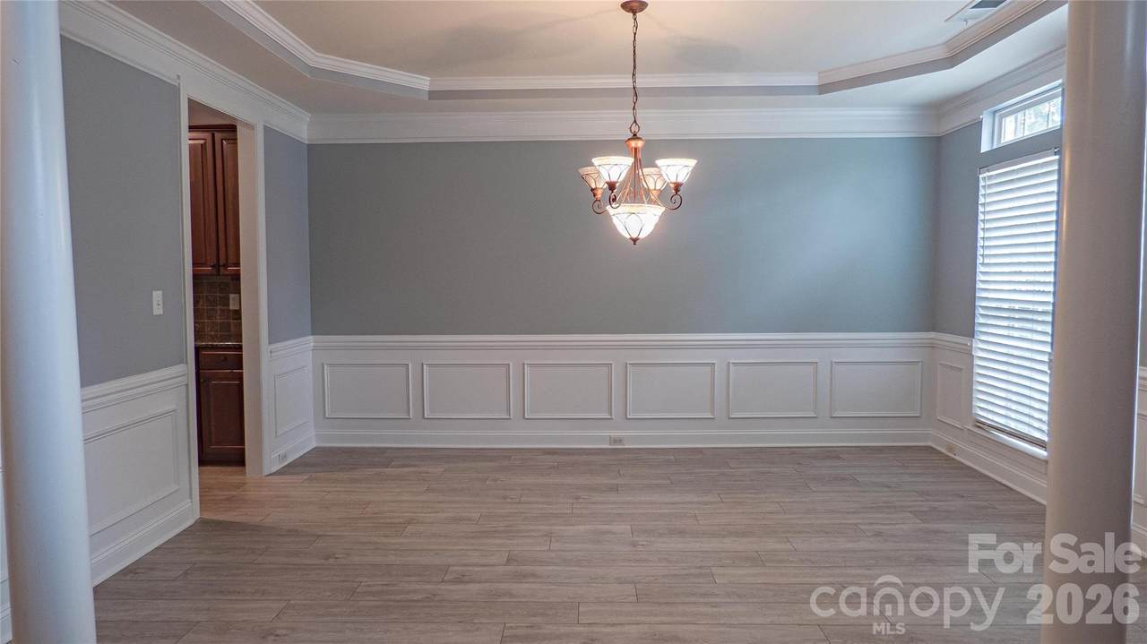
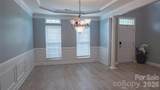
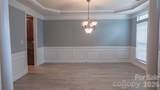
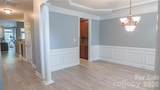
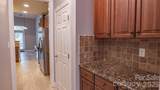
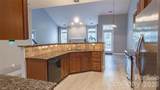
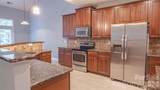
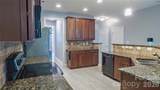
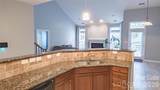
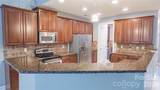
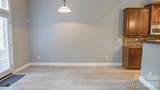
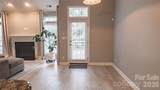
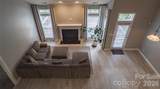
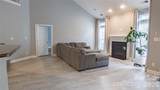
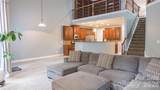
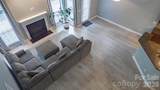
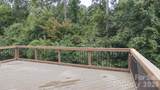
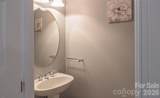
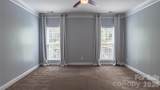
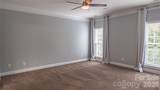
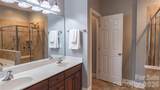
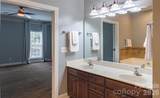
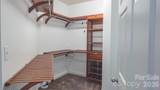
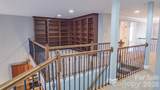
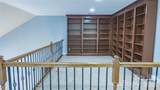
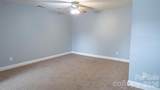
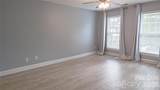
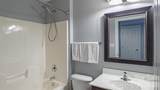
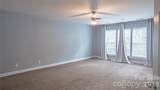
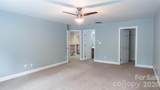
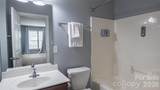
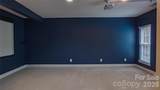
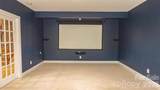
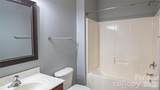
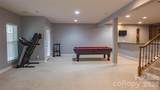
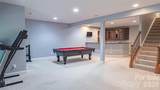
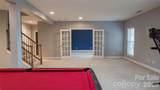
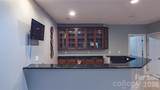
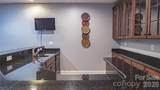
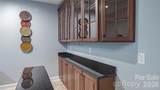
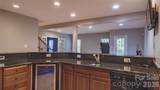
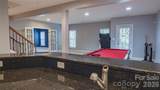
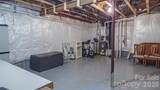
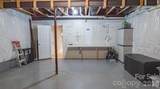
Welcome Home to 2262 Donnington Lane! This spacious and beautifully appointed townhome offers an exceptional floor plan with multiple living and entertaining spaces, a wooded rear setting, and the highly desirable convenience of a Primary Suite on the main level. The main level features a formal dining room with tray ceiling and wainscoting, along with luxury vinyl plank flooring throughout the main living areas, as well as some of the upstairs areas. The well-appointed kitchen offers a Butler’s Pantry conveniently located between the dining room and kitchen, plus a separate pantry. Stainless steel appliances include a refrigerator, glass cooktop range, built-in microwave, and dishwasher. A center island overlooks the Great Room and provides additional seating and an adjacent eating area. The dramatic two-story Great Room features a gas fireplace and expansive windows overlooking the peaceful, wooded rear area. Step outside onto the large deck and enjoy the private, wooded backdrop. A powder room completes the main level. The main-level Primary Suite offers a custom walk-in closet and a spacious Primary Bath featuring tile flooring, dual vanity, separate soaking tub and shower, and private water closet. Upstairs, you'll find a lovely open loft with built-in bookshelves, a second spacious Primary Suite, and two additional bedrooms, providing plenty of flexibility for family, guests, or a home office. The finished basement expands the living and entertaining possibilities with a large recreation/living area and an impressive bar featuring a sink, dishwasher, beverage refrigerator, and abundant cabinetry. A private movie room includes a screen and projector, creating the perfect space for movie nights and entertaining. A full bathroom and additional bedroom area provide the potential for a flexible lower-level living arrangement, including the possibility of multigenerational living. The basement kitchenette does not include a stove but offers additional functionality for the space. The basement also includes a large unfinished storage room with water softener/purifier and sump pump, as well as a workshop area with desk and pegboard. From the basement, step out onto the concrete patio overlooking the wooded rear area. With two Primary Suites, a finished basement, multiple entertaining spaces, a private wooded setting, and abundant storage, 2262 Donnington Lane offers space, flexibility, and comfort throughout.
-
5BEDS
-
0.09ACRES
-
4BATHS
-
11/2 BATHS
-
4,390SQFT
-
$131$/SQFT
School Information
Description
Welcome Home to 2262 Donnington Lane! This spacious and beautifully appointed townhome offers an exceptional floor plan with multiple living and entertaining spaces, a wooded rear setting, and the highly desirable convenience of a Primary Suite on the main level. The main level features a formal dining room with tray ceiling and wainscoting, along with luxury vinyl plank flooring throughout the main living areas, as well as some of the upstairs areas. The well-appointed kitchen offers a Butler’s Pantry conveniently located between the dining room and kitchen, plus a separate pantry. Stainless steel appliances include a refrigerator, glass cooktop range, built-in microwave, and dishwasher. A center island overlooks the Great Room and provides additional seating and an adjacent eating area. The dramatic two-story Great Room features a gas fireplace and expansive windows overlooking the peaceful, wooded rear area. Step outside onto the large deck and enjoy the private, wooded backdrop. A powder room completes the main level. The main-level Primary Suite offers a custom walk-in closet and a spacious Primary Bath featuring tile flooring, dual vanity, separate soaking tub and shower, and private water closet. Upstairs, you'll find a lovely open loft with built-in bookshelves, a second spacious Primary Suite, and two additional bedrooms, providing plenty of flexibility for family, guests, or a home office. The finished basement expands the living and entertaining possibilities with a large recreation/living area and an impressive bar featuring a sink, dishwasher, beverage refrigerator, and abundant cabinetry. A private movie room includes a screen and projector, creating the perfect space for movie nights and entertaining. A full bathroom and additional bedroom area provide the potential for a flexible lower-level living arrangement, including the possibility of multigenerational living. The basement kitchenette does not include a stove but offers additional functionality for the space. The basement also includes a large unfinished storage room with water softener/purifier and sump pump, as well as a workshop area with desk and pegboard. From the basement, step out onto the concrete patio overlooking the wooded rear area. With two Primary Suites, a finished basement, multiple entertaining spaces, a private wooded setting, and abundant storage, 2262 Donnington Lane offers space, flexibility, and comfort throughout.
 Based on information submitted to the MLS GRID as of 2026-11-10T23:33:38.933 UTC. All data is obtained from various sources and may not have been verified by broker or MLS GRID. Supplied Open House Information is subject to change without notice. All information should be independently reviewed and verified for accuracy. Properties may or may not be listed by the office/agent presenting the information.The data relating to real estate on this Web site derive in part from the Canopy MLS IDX program. Brokers make an effort to deliver accurate information, but buyers should independently verify any information on which they will rely in a transaction. All properties are subject to prior sale, change or withdrawal. Neither MOVE Asheville Realty nor any listing broker shall be responsible for any typographical errors, misinformation, or misprints, and they shall be held totally harmless from any damages arising from reliance upon this data. This data is provided exclusively for consumers' personal, non-commercial use and may not be used for any purpose other than to identify prospective properties they may be interested in purchasing. © 2026 Canopy MLS.
“Listings courtesy of Canopy MLS as distributed by MLS GRID
Some IDX listings have been excluded from this website.
Digital Millennium Copyright Act