


Description
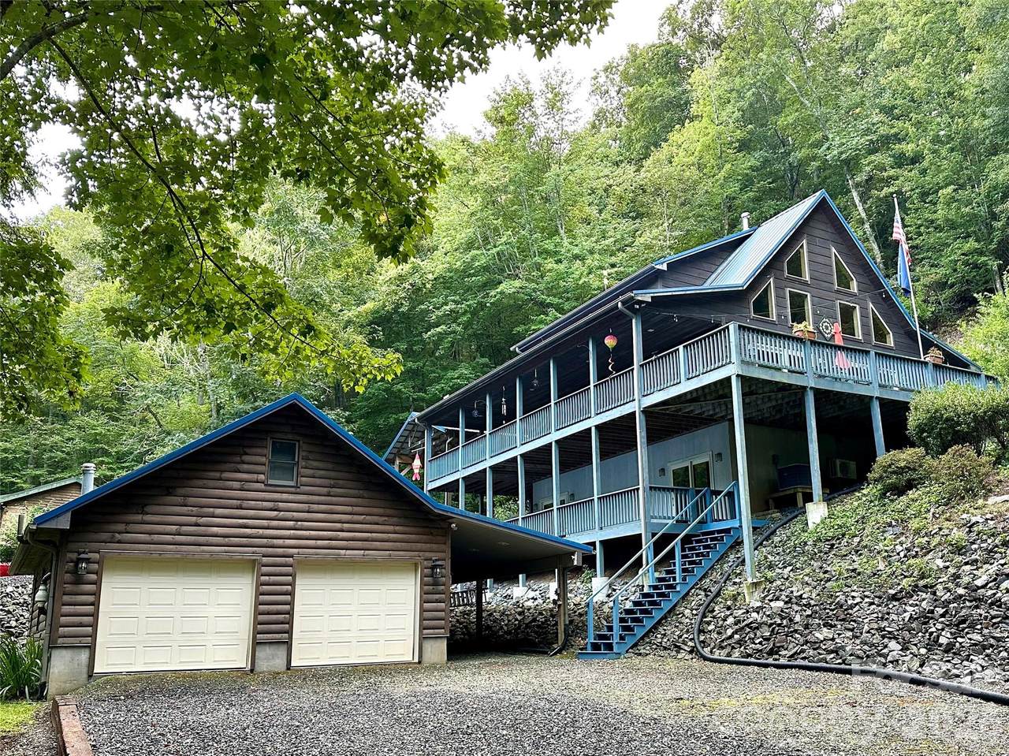
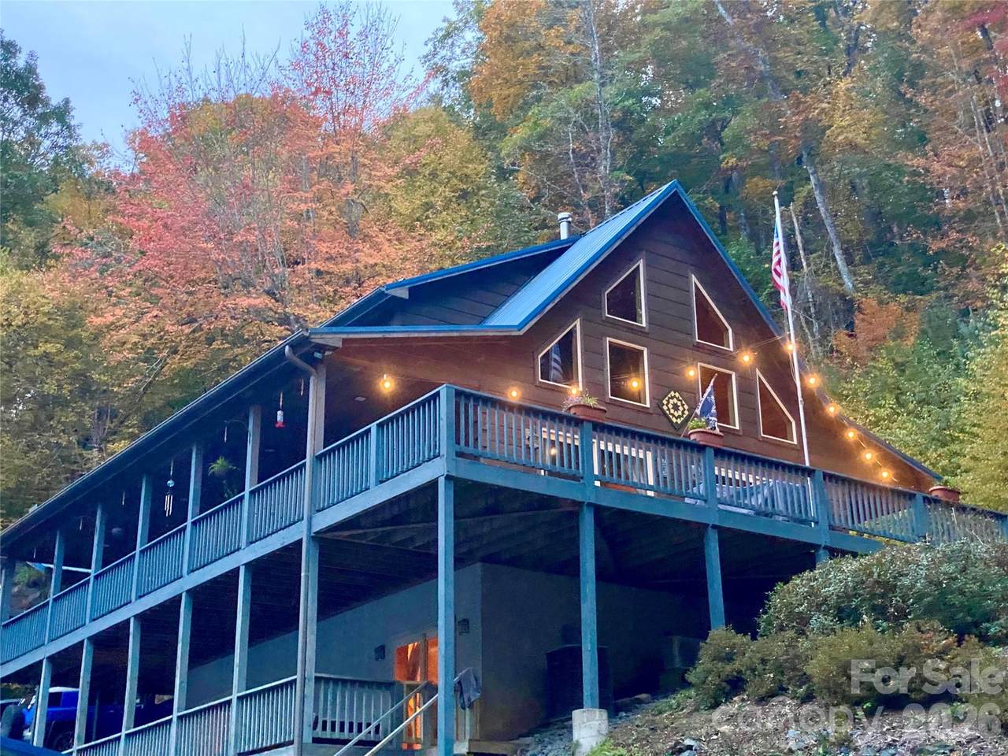
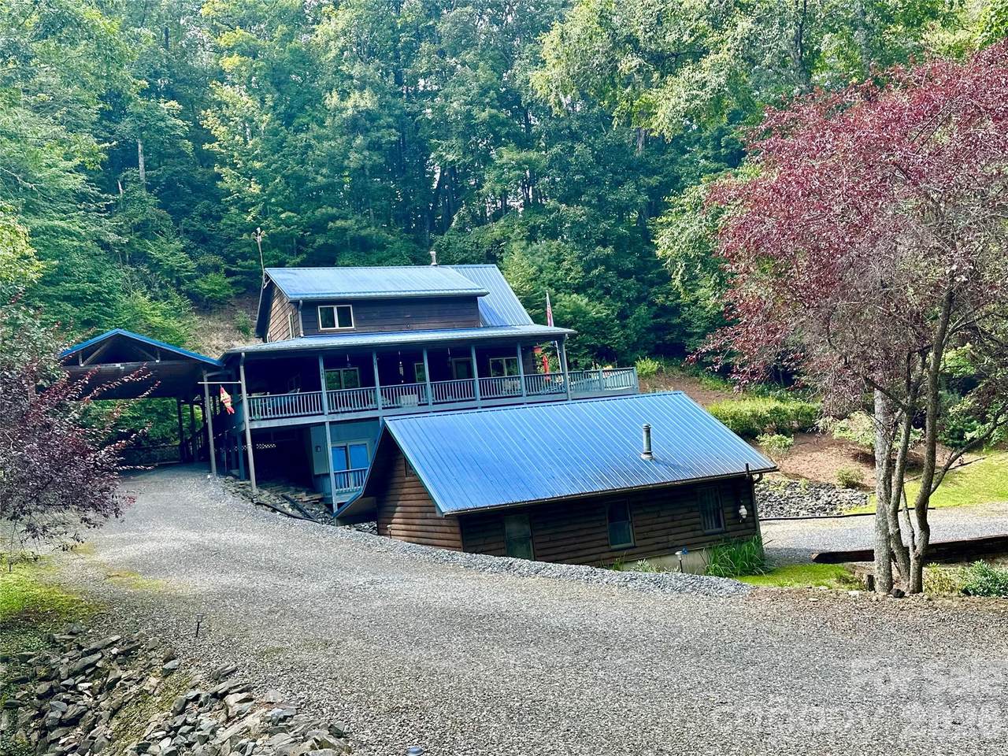
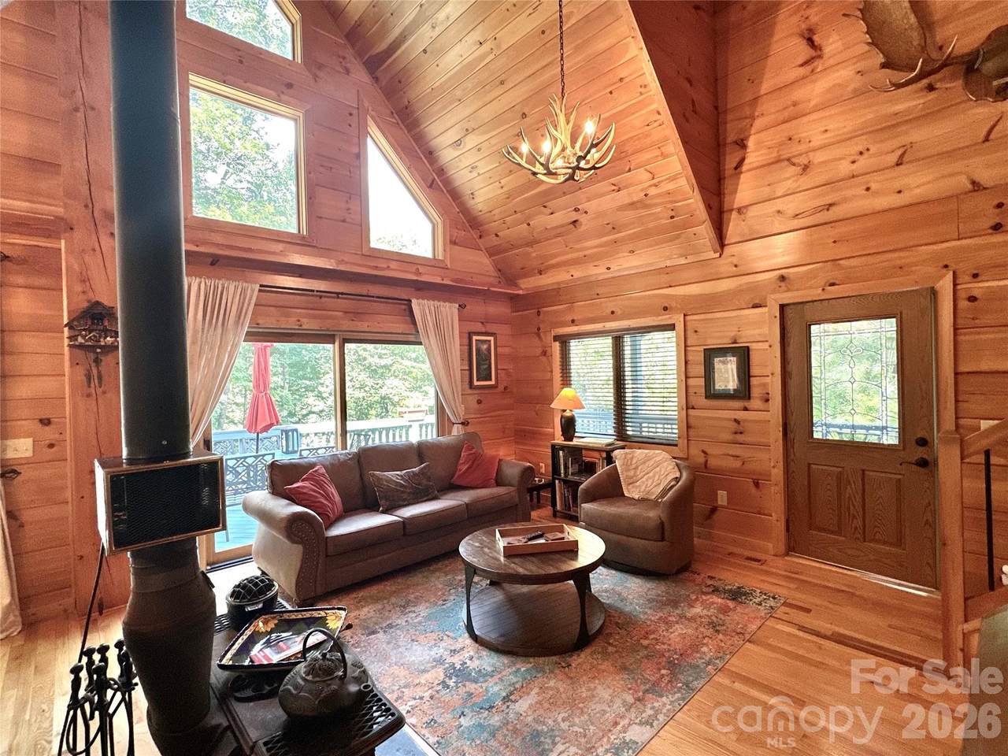
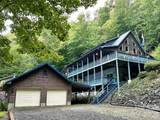
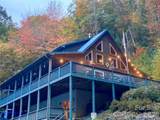
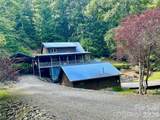
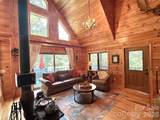
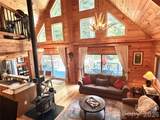
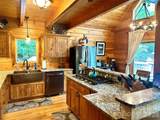
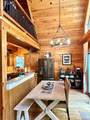
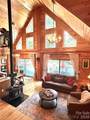
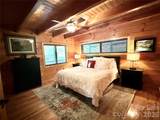
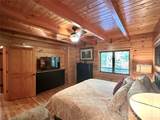
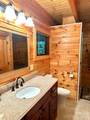
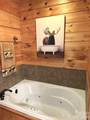
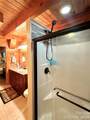
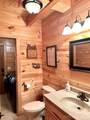
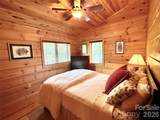
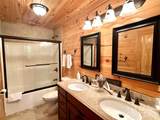
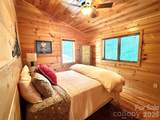
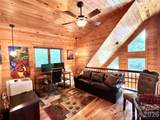
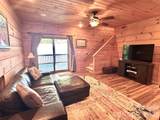
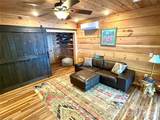
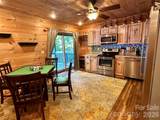
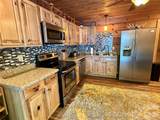
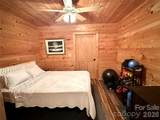
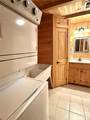
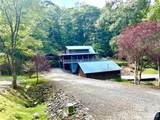
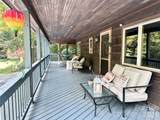
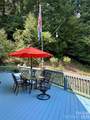
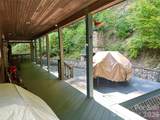
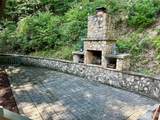
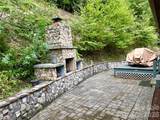
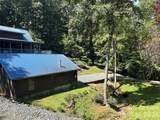
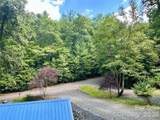
SPECTACULAR MOUNTAIN CABIN! Discover the perfect mountain retreat in this beautifully maintained 3-bedroom, 3.5-bath home, conveniently located between Boone and West Jefferson. Tucked away in the woods within a gated subdivision, this exceptional property offers privacy, comfort, and an abundance of space for relaxing and entertaining. The desirable layout features main level living with open kitchen, living and dining space, primary bedroom with walk-in closet and primary bath with a whirlpool tub and walk-in shower There is a half bath attached to laundry room to complete this level. Upstairs, you will find two guest rooms which share a bath and a loft space great for an office. The lower level offers a separate living area, full kitchen, bonus and stackable washer & dryer in 3rd full bath. No detail was overlooked in this lovely mountain home. Just a few special features to mention include: tongue & groove ceiling, solid surface counter-tops, custom hammered copper sink, red fir beams, central vacuum system, tankless water-heater and quality craftsmanship throughout. This spacious home offers incredible flexibility for family, guests, or potential rental income. Outdoor living is just as impressive, with plenty of room to gather, grill or relax. Enjoy the expansive wrap around deck and paver patio year round— sitting by the fire, dining outdoors or simply taking in the natural beauty around you. The attached carport provides parking for up to four vehicles, while the detached two-car garage offers the perfect space for a workshop, hobbies, or additional storage. Whether you're searching for a part-time mountain escape, a full-time residence, or a property with rental-income potential, this remarkable home truly has it all. A must-see!
-
3BEDS
-
1.22ACRES
-
3BATHS
-
11/2 BATHS
-
2,614SQFT
-
$271$/SQFT
School Information
Description
SPECTACULAR MOUNTAIN CABIN! Discover the perfect mountain retreat in this beautifully maintained 3-bedroom, 3.5-bath home, conveniently located between Boone and West Jefferson. Tucked away in the woods within a gated subdivision, this exceptional property offers privacy, comfort, and an abundance of space for relaxing and entertaining. The desirable layout features main level living with open kitchen, living and dining space, primary bedroom with walk-in closet and primary bath with a whirlpool tub and walk-in shower There is a half bath attached to laundry room to complete this level. Upstairs, you will find two guest rooms which share a bath and a loft space great for an office. The lower level offers a separate living area, full kitchen, bonus and stackable washer & dryer in 3rd full bath. No detail was overlooked in this lovely mountain home. Just a few special features to mention include: tongue & groove ceiling, solid surface counter-tops, custom hammered copper sink, red fir beams, central vacuum system, tankless water-heater and quality craftsmanship throughout. This spacious home offers incredible flexibility for family, guests, or potential rental income. Outdoor living is just as impressive, with plenty of room to gather, grill or relax. Enjoy the expansive wrap around deck and paver patio year round— sitting by the fire, dining outdoors or simply taking in the natural beauty around you. The attached carport provides parking for up to four vehicles, while the detached two-car garage offers the perfect space for a workshop, hobbies, or additional storage. Whether you're searching for a part-time mountain escape, a full-time residence, or a property with rental-income potential, this remarkable home truly has it all. A must-see!
 Based on information submitted to the MLS GRID as of 2026-10-12T06:34:03.113 UTC. All data is obtained from various sources and may not have been verified by broker or MLS GRID. Supplied Open House Information is subject to change without notice. All information should be independently reviewed and verified for accuracy. Properties may or may not be listed by the office/agent presenting the information.The data relating to real estate on this Web site derive in part from the Canopy MLS IDX program. Brokers make an effort to deliver accurate information, but buyers should independently verify any information on which they will rely in a transaction. All properties are subject to prior sale, change or withdrawal. Neither MOVE Asheville Realty nor any listing broker shall be responsible for any typographical errors, misinformation, or misprints, and they shall be held totally harmless from any damages arising from reliance upon this data. This data is provided exclusively for consumers' personal, non-commercial use and may not be used for any purpose other than to identify prospective properties they may be interested in purchasing. © 2026 Canopy MLS.
“Listings courtesy of Canopy MLS as distributed by MLS GRID
Some IDX listings have been excluded from this website.
Digital Millennium Copyright Act