



































Description
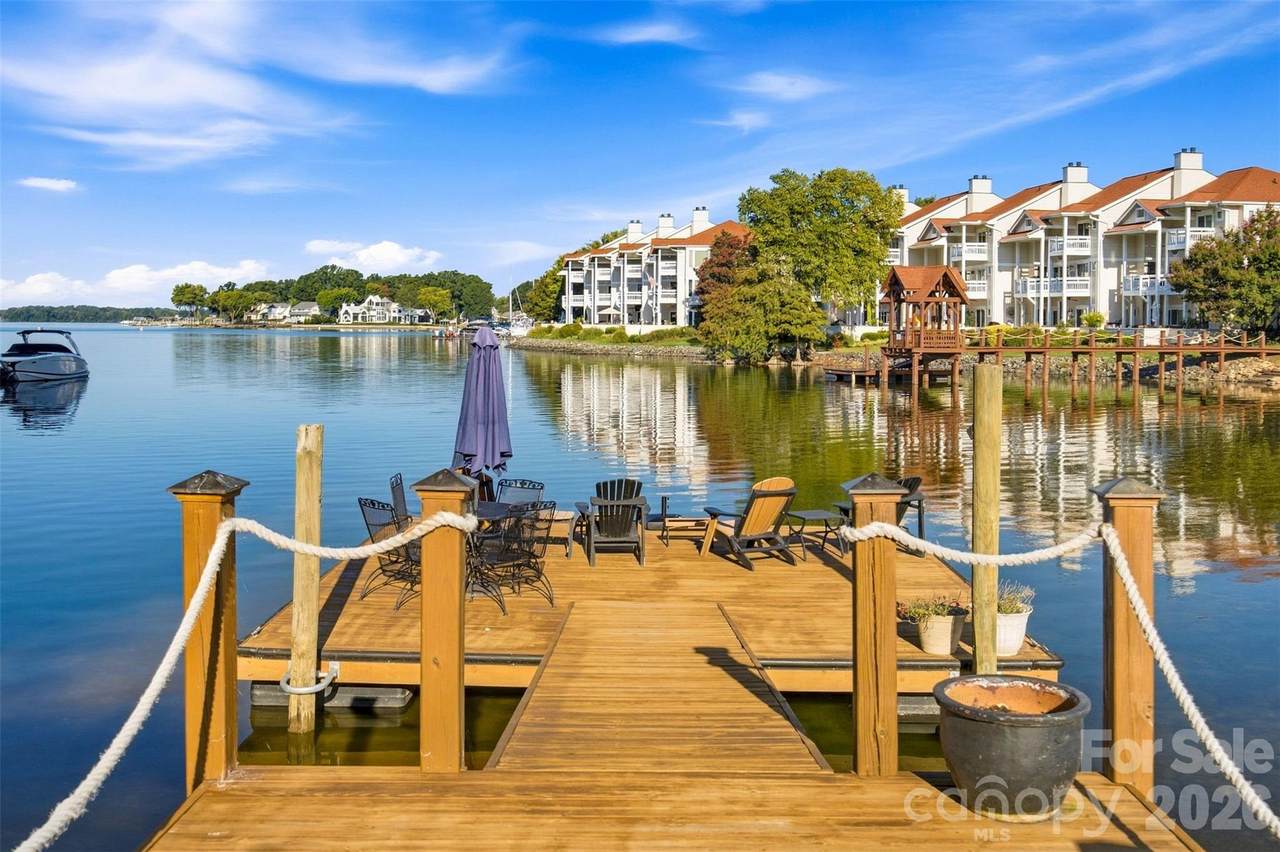
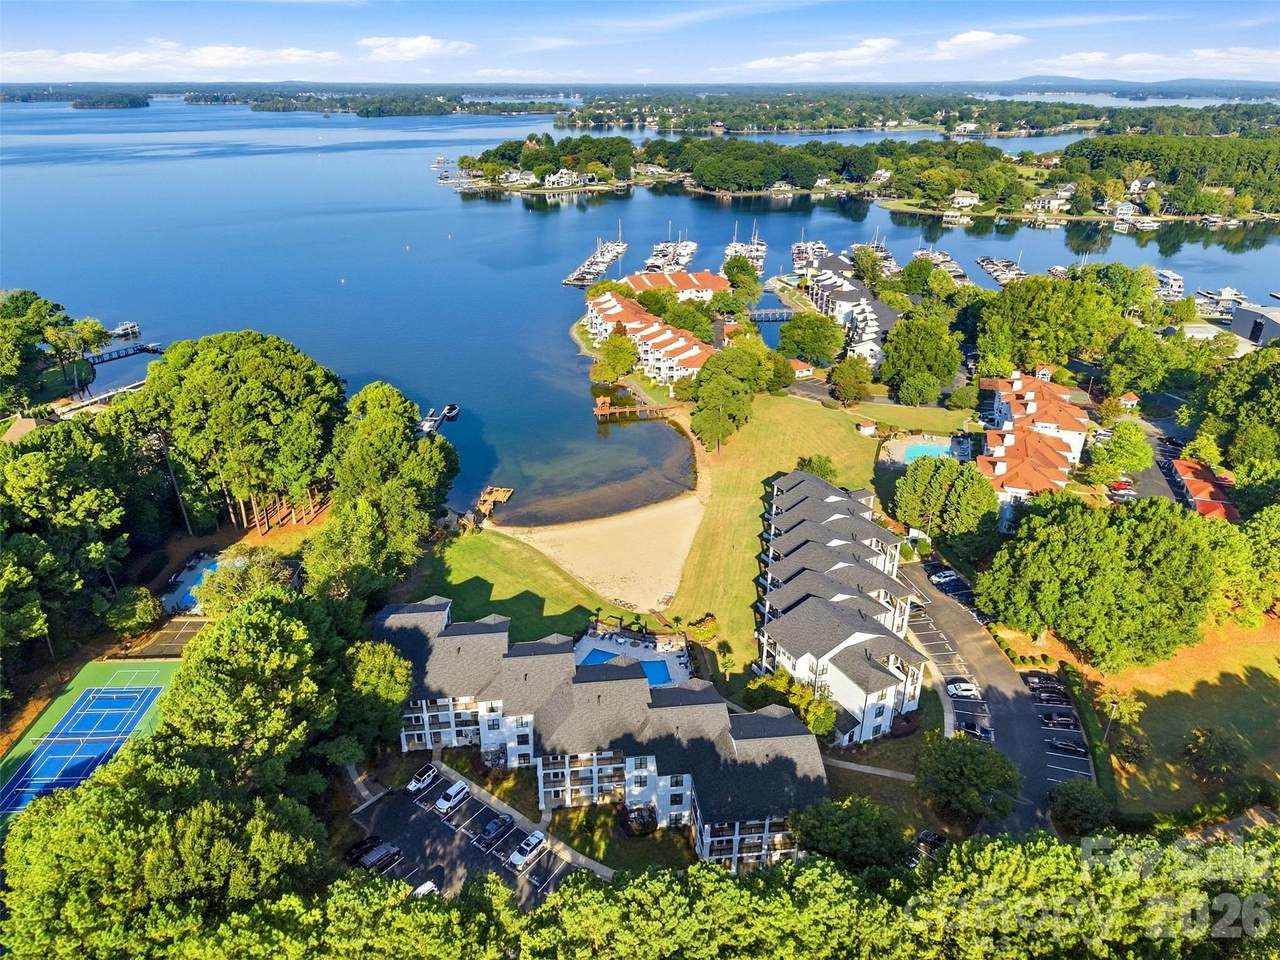
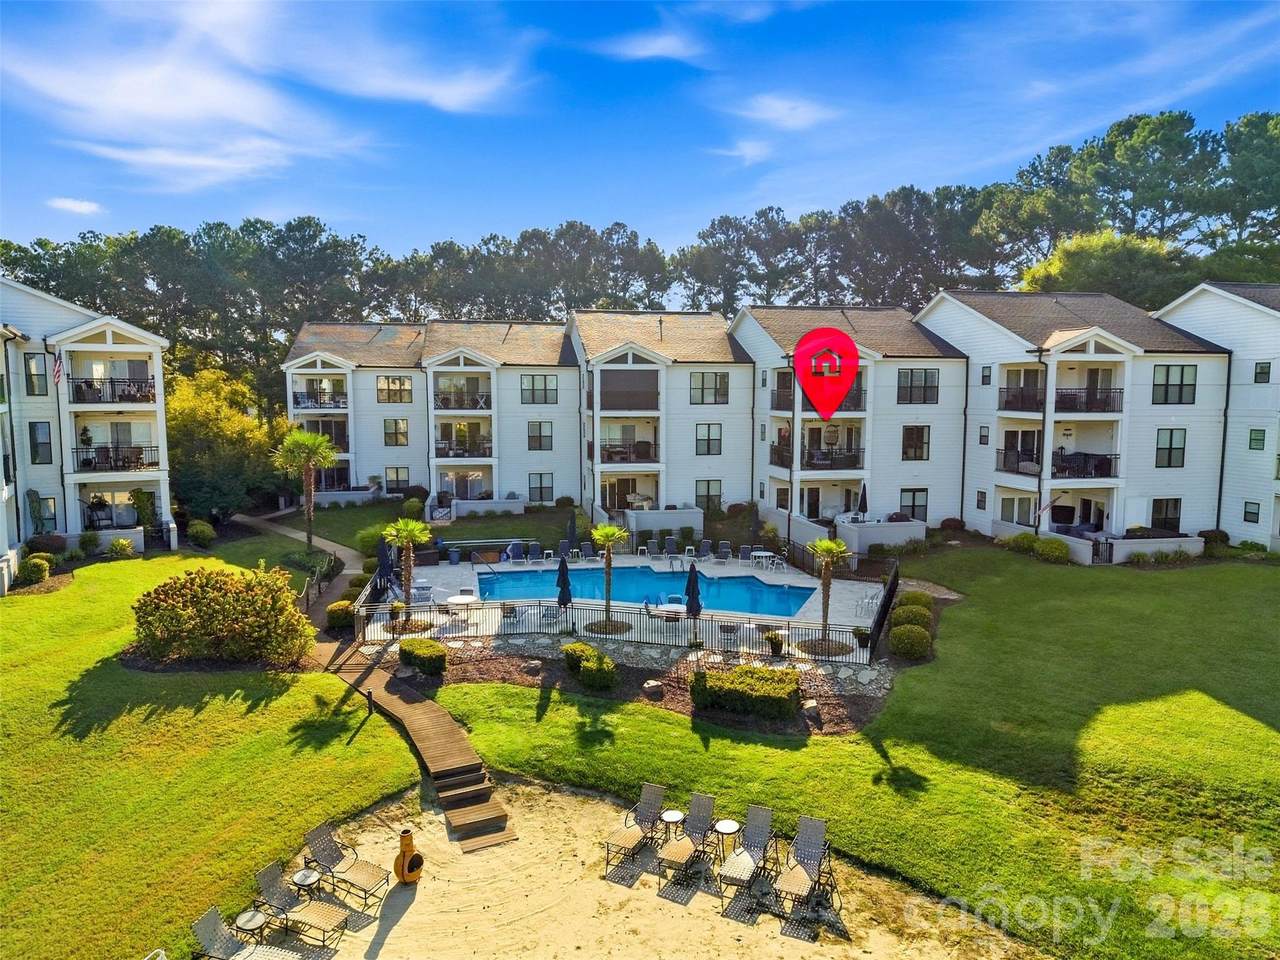
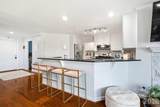
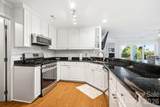
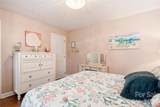
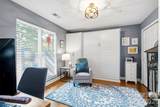
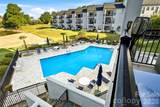
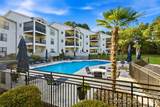
Experience elevated waterfront living in this beautifully appointed Lake Norman condominium, showcasing breathtaking sunset views from the private deck and primary suite. Residents enjoy access to the community’s sandy beach, lakeside pool, community dock, kayak storage, and nearby tennis and pickleball courts. The refined interior features updated fixtures, refinished hardwood floors, custom closet systems, and marble flooring in both bathrooms. The spa-inspired primary bath is highlighted by a seamless glass shower with an elegant marble surround. A versatile secondary bedroom currently serves as a sophisticated home office and guest retreat, complete with a space-saving Murphy bed. The beautifully upgraded kitchen is designed for both everyday living and effortless entertaining. It features upgraded cabinetry, granite countertops, a gas range, an updated microwave and disposal, and abundant storage and preparation space. The kitchen flows seamlessly into the living area, where a gas fireplace with a timeless marble surround creates a warm and elegant focal point. Designed for outdoor enjoyment, the Trex deck includes an upgraded ceiling fan and pull-down shades—an inviting setting for relaxing while taking in the lake and spectacular evening skies. Safe Harbor Marina and a boat club are within walking distance, while the dining, boutique shopping, and entertainment of Birkdale Village are just minutes away. HOA dues include water, sewer, 5G Wi-Fi, Spectrum cable, and trash service, providing a truly convenient, low-maintenance lifestyle. This exceptional residence presents a rare opportunity to enjoy sophisticated waterfront living and unforgettable Lake Norman sunsets.
-
3BEDS
-
N/AACRES
-
2BATHS
-
01/2 BATHS
-
1,436SQFT
-
$556$/SQFT
School Information
Description
Experience elevated waterfront living in this beautifully appointed Lake Norman condominium, showcasing breathtaking sunset views from the private deck and primary suite. Residents enjoy access to the community’s sandy beach, lakeside pool, community dock, kayak storage, and nearby tennis and pickleball courts. The refined interior features updated fixtures, refinished hardwood floors, custom closet systems, and marble flooring in both bathrooms. The spa-inspired primary bath is highlighted by a seamless glass shower with an elegant marble surround. A versatile secondary bedroom currently serves as a sophisticated home office and guest retreat, complete with a space-saving Murphy bed. The beautifully upgraded kitchen is designed for both everyday living and effortless entertaining. It features upgraded cabinetry, granite countertops, a gas range, an updated microwave and disposal, and abundant storage and preparation space. The kitchen flows seamlessly into the living area, where a gas fireplace with a timeless marble surround creates a warm and elegant focal point. Designed for outdoor enjoyment, the Trex deck includes an upgraded ceiling fan and pull-down shades—an inviting setting for relaxing while taking in the lake and spectacular evening skies. Safe Harbor Marina and a boat club are within walking distance, while the dining, boutique shopping, and entertainment of Birkdale Village are just minutes away. HOA dues include water, sewer, 5G Wi-Fi, Spectrum cable, and trash service, providing a truly convenient, low-maintenance lifestyle. This exceptional residence presents a rare opportunity to enjoy sophisticated waterfront living and unforgettable Lake Norman sunsets.
 Based on information submitted to the MLS GRID as of 2026-10-12T07:33:35.6 UTC. All data is obtained from various sources and may not have been verified by broker or MLS GRID. Supplied Open House Information is subject to change without notice. All information should be independently reviewed and verified for accuracy. Properties may or may not be listed by the office/agent presenting the information.The data relating to real estate on this Web site derive in part from the Canopy MLS IDX program. Brokers make an effort to deliver accurate information, but buyers should independently verify any information on which they will rely in a transaction. All properties are subject to prior sale, change or withdrawal. Neither MOVE Asheville Realty nor any listing broker shall be responsible for any typographical errors, misinformation, or misprints, and they shall be held totally harmless from any damages arising from reliance upon this data. This data is provided exclusively for consumers' personal, non-commercial use and may not be used for any purpose other than to identify prospective properties they may be interested in purchasing. © 2026 Canopy MLS.
“Listings courtesy of Canopy MLS as distributed by MLS GRID
Some IDX listings have been excluded from this website.
Digital Millennium Copyright Act