





Description
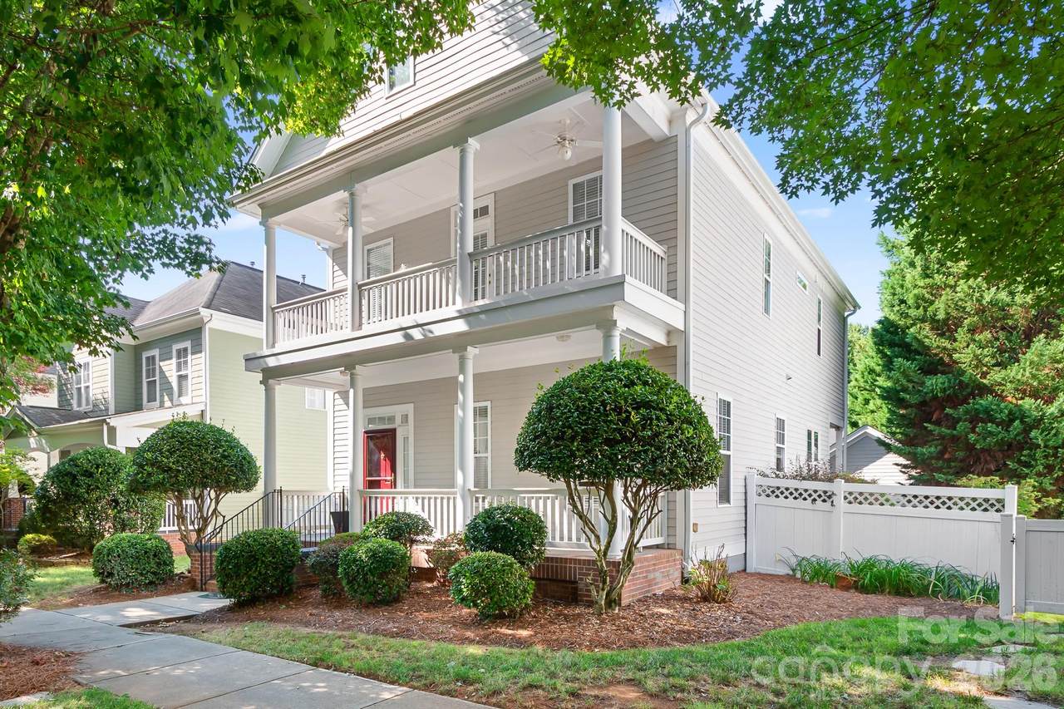
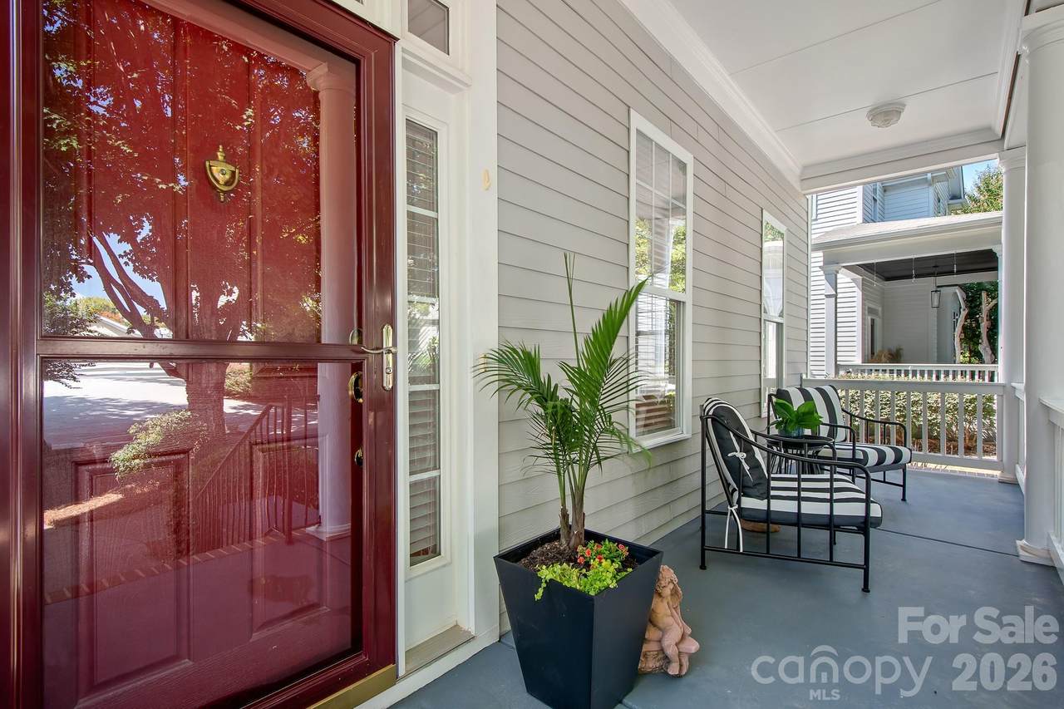
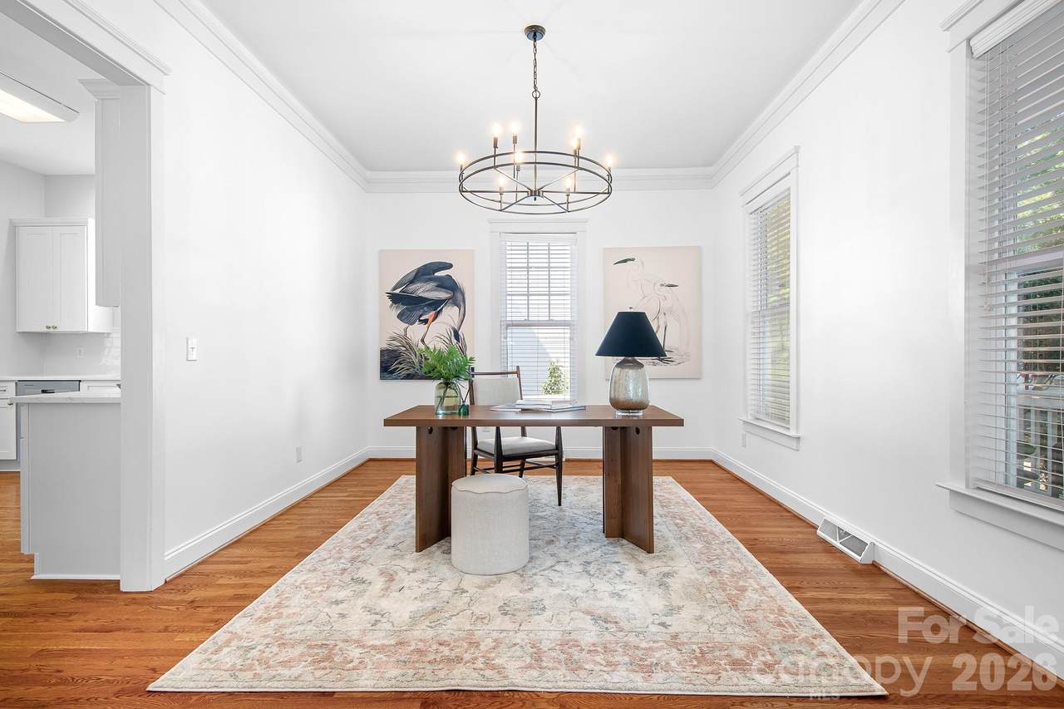
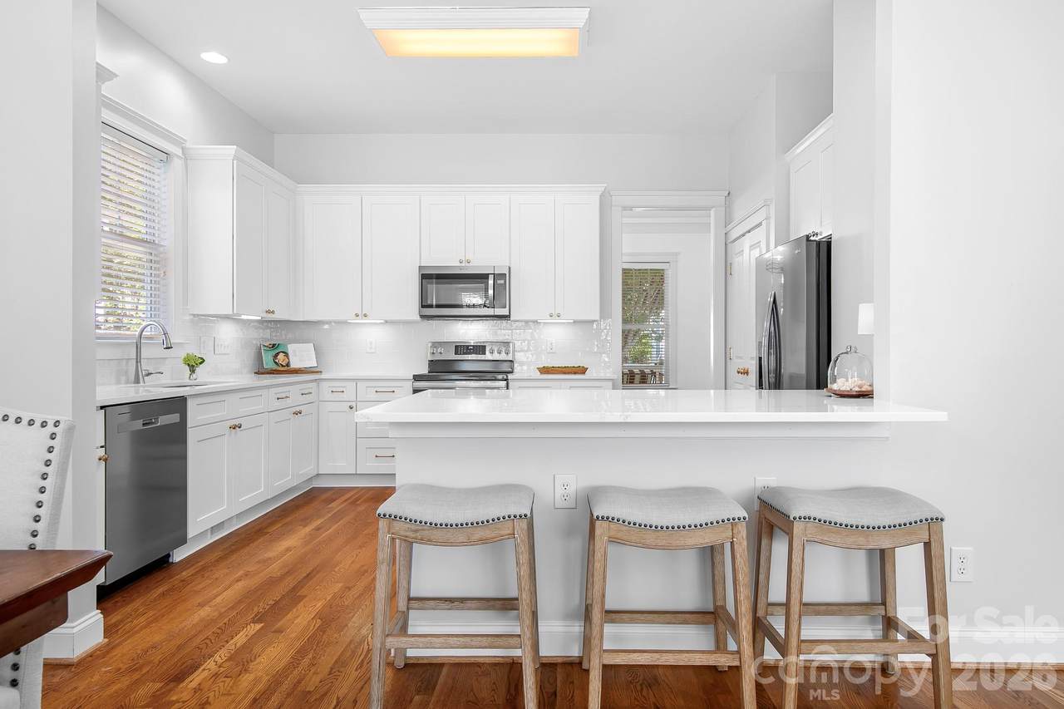
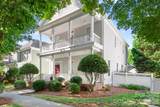
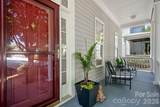
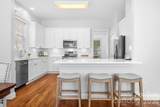
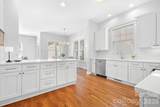
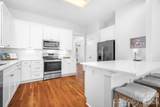
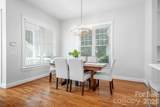
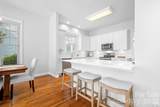
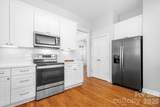
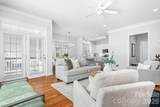
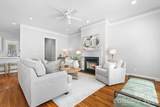
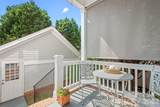
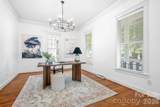
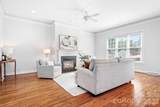
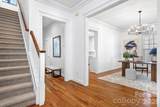
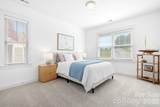
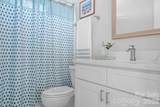
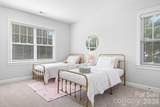
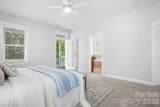
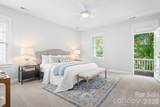
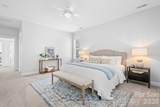
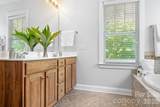
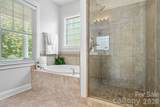
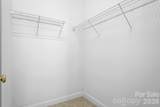
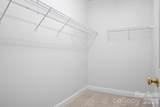
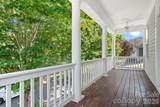
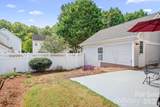
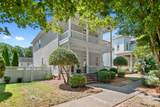
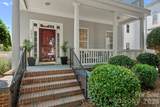
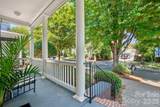
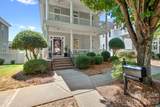
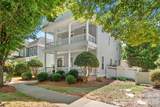
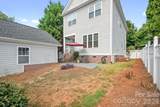
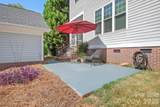
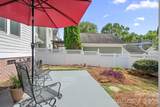
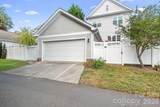
A beautiful transformation has taken place in this charming, character-filled Charleston-style home featuring one of Birkdale Village's most iconic floor plans. The newly renovated kitchen boasts soft-close cabinetry, quartz countertops, a classic subway tile backsplash, and a generous breakfast bar beautifully designed for cooking, entertaining and everyday living. Ten-foot ceilings, crown molding, large rooms, updated lighting, and hardwood floors throughout the main level create a bright, refined feel. The semi-open floor plan seamlessly connects the spaces, highlighted by a large kitchen that opens to the family room and eating area. Neutral paint and a blank-slate aesthetic mean this home is truly move-in ready and waiting for your personal design touches. Upstairs, new carpeting adds warmth and comfort to the larger secondary bedrooms and an updated hall bath is ready for family and friends. The spacious primary suite features a private second-story porch nestled in the treetops—a peaceful oasis for your morning coffee or a quiet moment outdoors. See the virtual staging ideas for this space! The exterior outdoor living spaces are equally inviting, offering a fully fenced backyard, a covered side porch, and a lower-level patio perfect for entertaining and space for gardening. Designed for low-maintenance living, the yard allows you to trade hours of weekend chores for the vibrant, carefree lifestyle that Birkdale Village is known for. Residents enjoy community amenities, including a pool, clubhouse, tennis and pickleball courts, a playground, pocket parks, and direct access to the Emerald Necklace greenway. Located in the center of the community on a quiet street you get the best of both worlds - a quiet street yet you are just a short stroll away from Birkdale Village’s shopping, dining, entertainment, weekly live music, monthly farmers markets and holiday events. Additionally, enjoy easy access to Lake Norman’s marinas, boat clubs, golf courses, waterfront parks, and lakeside dining. This property beautifully captures the absolute best of the Lake Norman lifestyle. (Kitchen/Hall Bath 2026.Roof 2018. 2-car garage with additional storage. His and Her Walk-in Closets.)
-
3BEDS
-
0.11ACRES
-
2BATHS
-
11/2 BATHS
-
2,285SQFT
-
$306$/SQFT
School Information
Description
A beautiful transformation has taken place in this charming, character-filled Charleston-style home featuring one of Birkdale Village's most iconic floor plans. The newly renovated kitchen boasts soft-close cabinetry, quartz countertops, a classic subway tile backsplash, and a generous breakfast bar beautifully designed for cooking, entertaining and everyday living. Ten-foot ceilings, crown molding, large rooms, updated lighting, and hardwood floors throughout the main level create a bright, refined feel. The semi-open floor plan seamlessly connects the spaces, highlighted by a large kitchen that opens to the family room and eating area. Neutral paint and a blank-slate aesthetic mean this home is truly move-in ready and waiting for your personal design touches. Upstairs, new carpeting adds warmth and comfort to the larger secondary bedrooms and an updated hall bath is ready for family and friends. The spacious primary suite features a private second-story porch nestled in the treetops—a peaceful oasis for your morning coffee or a quiet moment outdoors. See the virtual staging ideas for this space! The exterior outdoor living spaces are equally inviting, offering a fully fenced backyard, a covered side porch, and a lower-level patio perfect for entertaining and space for gardening. Designed for low-maintenance living, the yard allows you to trade hours of weekend chores for the vibrant, carefree lifestyle that Birkdale Village is known for. Residents enjoy community amenities, including a pool, clubhouse, tennis and pickleball courts, a playground, pocket parks, and direct access to the Emerald Necklace greenway. Located in the center of the community on a quiet street you get the best of both worlds - a quiet street yet you are just a short stroll away from Birkdale Village’s shopping, dining, entertainment, weekly live music, monthly farmers markets and holiday events. Additionally, enjoy easy access to Lake Norman’s marinas, boat clubs, golf courses, waterfront parks, and lakeside dining. This property beautifully captures the absolute best of the Lake Norman lifestyle. (Kitchen/Hall Bath 2026.Roof 2018. 2-car garage with additional storage. His and Her Walk-in Closets.)
 Based on information submitted to the MLS GRID as of 2026-10-12T08:33:27.71 UTC. All data is obtained from various sources and may not have been verified by broker or MLS GRID. Supplied Open House Information is subject to change without notice. All information should be independently reviewed and verified for accuracy. Properties may or may not be listed by the office/agent presenting the information.The data relating to real estate on this Web site derive in part from the Canopy MLS IDX program. Brokers make an effort to deliver accurate information, but buyers should independently verify any information on which they will rely in a transaction. All properties are subject to prior sale, change or withdrawal. Neither MOVE Asheville Realty nor any listing broker shall be responsible for any typographical errors, misinformation, or misprints, and they shall be held totally harmless from any damages arising from reliance upon this data. This data is provided exclusively for consumers' personal, non-commercial use and may not be used for any purpose other than to identify prospective properties they may be interested in purchasing. © 2026 Canopy MLS.
“Listings courtesy of Canopy MLS as distributed by MLS GRID
Some IDX listings have been excluded from this website.
Digital Millennium Copyright Act