





Skip To Content

153 Perrin Place , #153

Charlotte, NC 28207
  • $1,035,000
  • STATUS: Active
  • ON SITE: 210 Days
  • ID#: 4372500
UPDATED: 175 min ago
$1,035,000
  • 3
    BEDS
  • 0.01
    ACRES
  • 2
    BATHS
  • 1
    1/2 BATHS
  • 2,088
    SQFT
  • $496
    $/SQFT
Neighborhood:
Type:
Townhouse
Built:
1974
County:
Area:

School Information

Elementary School:
Middle School:
High School:
Offered by Southern Nest Realty Inc: 704-309-0348. Copyright 2026 Canopy MLS. All rights reserved.

Description

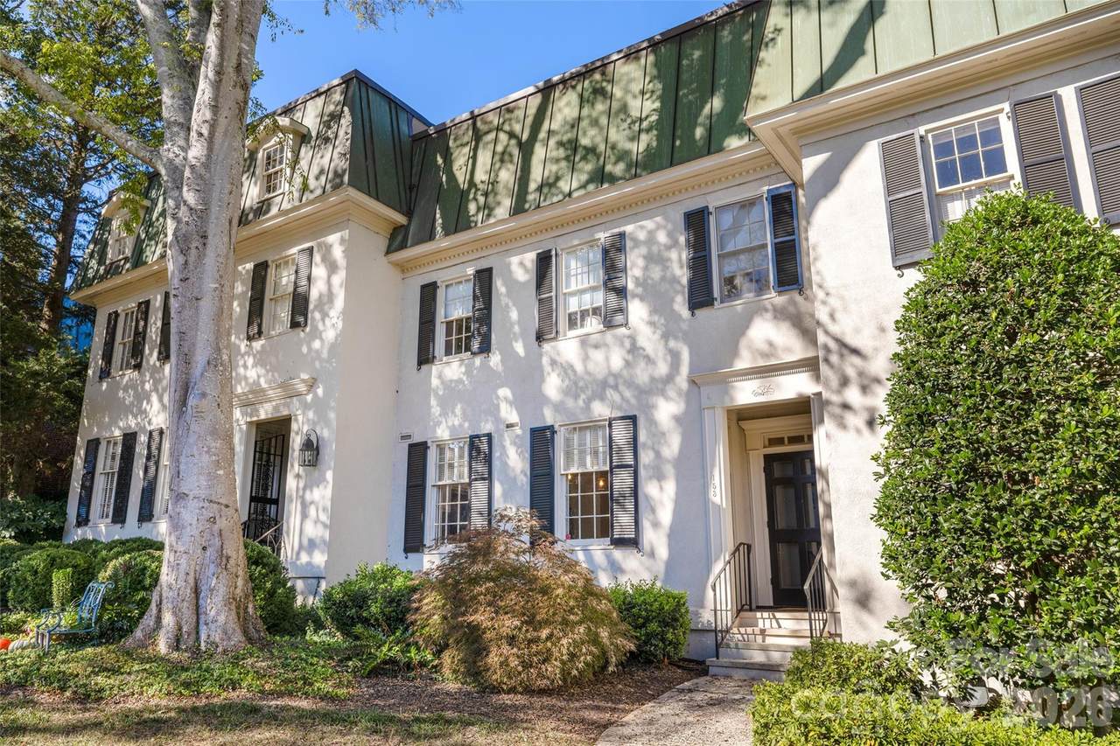
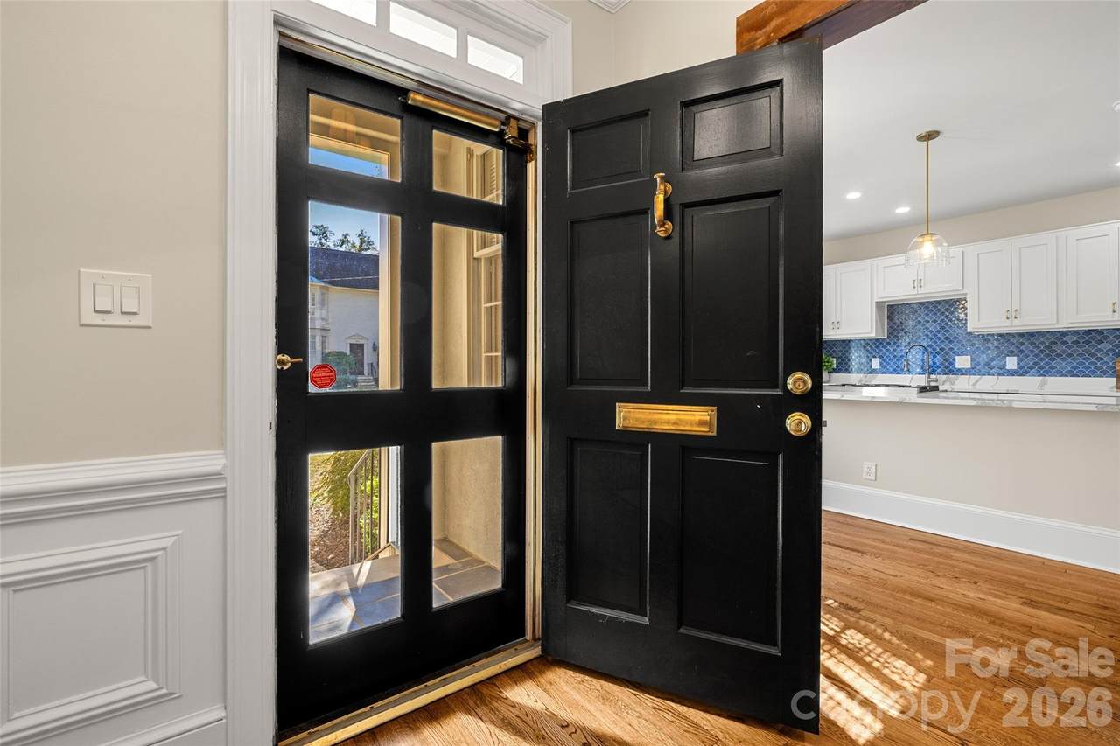
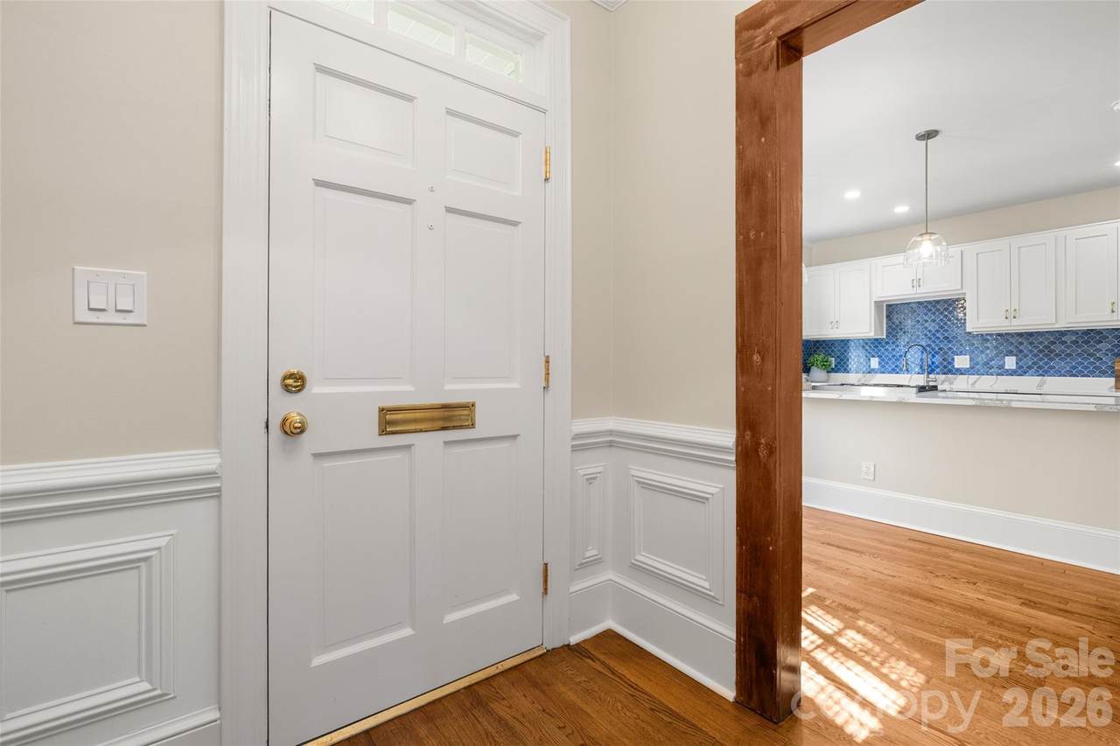
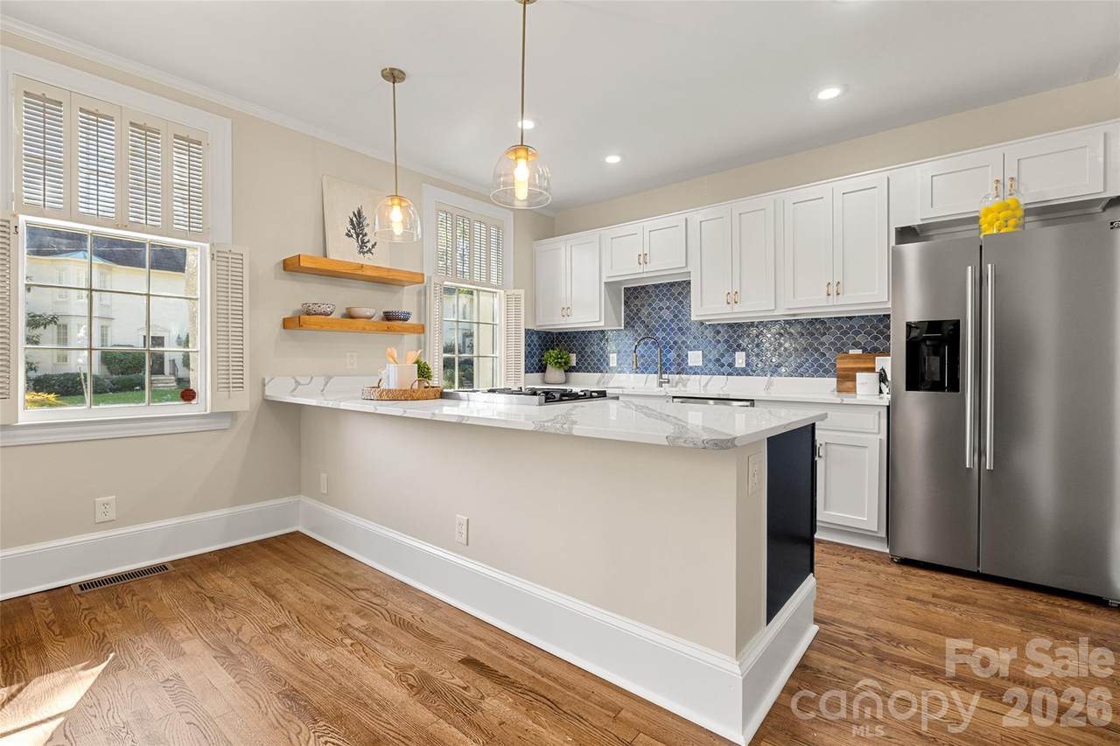
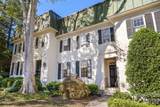
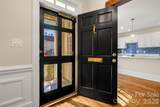
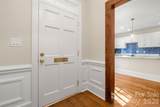
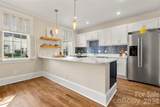
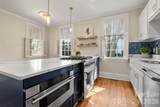
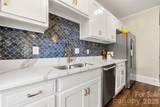
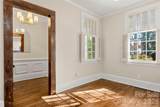
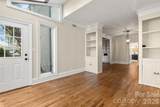
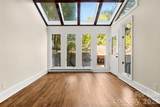
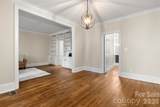
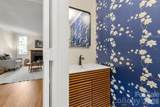
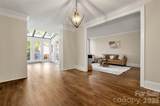
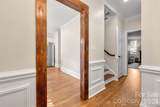
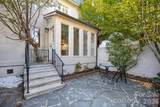
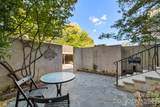
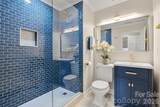
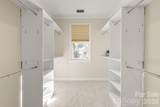
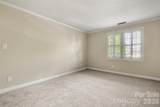
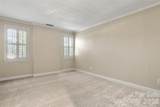
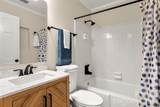
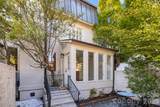
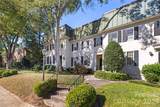
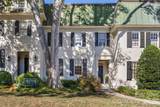
Come home to this classic beauty in the quant neighborhood of Perrin Place, Eastover. This sophisticated urban townhome, with recent updates is set in one of the city’s most sought-after gas lamp–lined neighborhoods. Blending timeless character with modern design, the home offers a seamless balance of elegance and comfort. As you enter the home the custom finishes catch your eye. At the center of the home, the updated kitchen is both functional and stylish, featuring sleek countertops, custom cabinetry, and high-end appliances—perfect for everyday living and effortless entertaining. Cute timeless shutter blinds give the area it's aged charm. The spacious main level showcases beautiful honey refinished floors that add warmth and distinction throughout. The renovated primary bathroom/dressing room provide a spa-like retreat, complete with contemporary finishes and thoughtful details. The sunroom is a real treat that offers a peaceful spot for morning coffee, while the private patio creates an inviting setting for quiet sunsets. With its classic architecture, thoughtful upgrades, and convenient location, this townhome presents a rare opportunity to enjoy elevated living at it's finest. Don't forget to check out the huge attic!

Monthly Payment Calculator


MLS Grid logo Based on information submitted to the MLS GRID as of 2026-11-18T06:34:20.247 UTC. All data is obtained from various sources and may not have been verified by broker or MLS GRID. Supplied Open House Information is subject to change without notice. All information should be independently reviewed and verified for accuracy. Properties may or may not be listed by the office/agent presenting the information.The data relating to real estate on this Web site derive in part from the Canopy MLS IDX program. Brokers make an effort to deliver accurate information, but buyers should independently verify any information on which they will rely in a transaction. All properties are subject to prior sale, change or withdrawal. Neither MOVE Asheville Realty nor any listing broker shall be responsible for any typographical errors, misinformation, or misprints, and they shall be held totally harmless from any damages arising from reliance upon this data. This data is provided exclusively for consumers' personal, non-commercial use and may not be used for any purpose other than to identify prospective properties they may be interested in purchasing. © 2026 Canopy MLS.

“Listings courtesy of Canopy MLS as distributed by MLS GRID

Some IDX listings have been excluded from this website.

Digital Millennium Copyright Act
www.searchashevillerealestate.com/homes/175630591
Print Image

153 Perrin Place , #153 Charlotte, NC 28207

  • Price: $1,035,000
  • Status: Active
  • On Site: 210 Days
  • Updated: 175 min ago
  • ID#: 4372500
3
Beds
2
Baths
1
½ Baths
0.01
Acres
2,088
SQFT
$496
$/SQFT
1974
Built
Neighborhood:
Eastover
County:
Mecklenburg
Area:
Charlotte
Elementary School:
Eastover
Middle School:
Unspecified
High School:
Myers Park
Property Description
Come home to this classic beauty in the quant neighborhood of Perrin Place, Eastover. This sophisticated urban townhome, with recent updates is set in one of the city’s most sought-after gas lamp–lined neighborhoods. Blending timeless character with modern design, the home offers a seamless balance of elegance and comfort. As you enter the home the custom finishes catch your eye. At the center of the home, the updated kitchen is both functional and stylish, featuring sleek countertops, custom cabinetry, and high-end appliances—perfect for everyday living and effortless entertaining. Cute timeless shutter blinds give the area it's aged charm. The spacious main level showcases beautiful honey refinished floors that add warmth and distinction throughout. The renovated primary bathroom/dressing room provide a spa-like retreat, complete with contemporary finishes and thoughtful details. The sunroom is a real treat that offers a peaceful spot for morning coffee, while the private patio creates an inviting setting for quiet sunsets. With its classic architecture, thoughtful upgrades, and convenient location, this townhome presents a rare opportunity to enjoy elevated living at it's finest. Don't forget to check out the huge attic!
Exterior Features

Architectural Style GeorgianTraditional Assigned Spaces 2 Carport Spaces 2 Carport YN Yes Construction Materials Brick FullWood Construction Type Site Built Entry Level 2 Exterior Features In-Ground IrrigationLawn MaintenanceStorage Fencing Back YardPrivacy Foundation Details Crawl Space Garage YN Yes Levels Two Lot Features Wooded Main Level Garage YN Yes Parking Features AssignedDetached Carport Road Responsibility Publicly Maintained Road Road Surface Type AsphaltPaved Roof Architectural Shingle Window Features Insulated Window(s)Skylight(s)

Interior Features

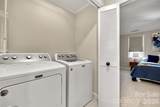
Above Grade Finished Area 2088 Appliances DishwasherDisposalDryerElectric OvenGas CooktopIce MakerMicrowaveRefrigeratorRefrigerator with Ice MakerWasher Basement Other Basement YN No Below Grade Finished Area 0 Cooling Central AirMulti Units Door Features Insulated Door(s)Mirrored Closet Door(s) Fireplace Features Den Fireplace YN Yes Flooring CarpetWood Garage Spaces 0 Heating CentralHeat Pump Interior Features Attic Stairs Pulldown Laundry Features InsideUpper Level Lower Square Feet 0 Main Square Feet 1073 Rooms Main (Kitchen) Main (Bathroom-Half) Upper (Bedroom(s)) Upper (Primary Bedroom) Upper (Bedroom(s)) Sq Ft Unheated Total 0 Sq Ft Upper 1015 Third Square Feet 0

Property Features

Additional Parcels YN False Association Annual Expense 6300.00 Association Fee 525 Association Fee Frequency Monthly Association Name Greenway Association YN Yes Assumable YN No Auction YN No CCRSubject To Yes City Taxes Paid To Charlotte Community Features SidewalksStreet Lights Complex Name Perrin Place Construction Status Completed Hoa Subject To Required HOASubject To Dues Mandatory Land Included YN Yes Listing Terms CashConventionalPrivateVA Loan New Construction YN No Pets Allowed Yes Property Sub Type Townhouse Restrictions Architectural ReviewSignage Security Features Smoke Detector(s) Senior Community YN No Sewer Public Sewer Special Listing Conditions None Utilities Cable Available Water Source City


MLS Grid logo Based on information submitted to the MLS GRID as of 2026-11-18T06:34:20.247 UTC. All data is obtained from various sources and may not have been verified by broker or MLS GRID. Supplied Open House Information is subject to change without notice. All information should be independently reviewed and verified for accuracy. Properties may or may not be listed by the office/agent presenting the information.The data relating to real estate on this Web site derive in part from the Canopy MLS IDX program. Brokers make an effort to deliver accurate information, but buyers should independently verify any information on which they will rely in a transaction. All properties are subject to prior sale, change or withdrawal. Neither MOVE Asheville Realty nor any listing broker shall be responsible for any typographical errors, misinformation, or misprints, and they shall be held totally harmless from any damages arising from reliance upon this data. This data is provided exclusively for consumers' personal, non-commercial use and may not be used for any purpose other than to identify prospective properties they may be interested in purchasing. © 2026 Canopy MLS.

“Listings courtesy of Canopy MLS as distributed by MLS GRID

Some IDX listings have been excluded from this website.

Digital Millennium Copyright Act
 
https://bt-photos.global.ssl.fastly.net/cmls/1280_boomver_1_4372500-1.jpg https://bt-photos.global.ssl.fastly.net/cmls/1280_boomver_1_4372500-1.jpg https://bt-photos.global.ssl.fastly.net/cmls/1280_boomver_1_4372500-1.jpg
Logo
MOVE Asheville Realty
PO Box 2118
Asheville NC, 28802
Offered by Southern Nest Realty Inc: 704-309-0348. Copyright 2026 Canopy MLS. All rights reserved.