
























Description
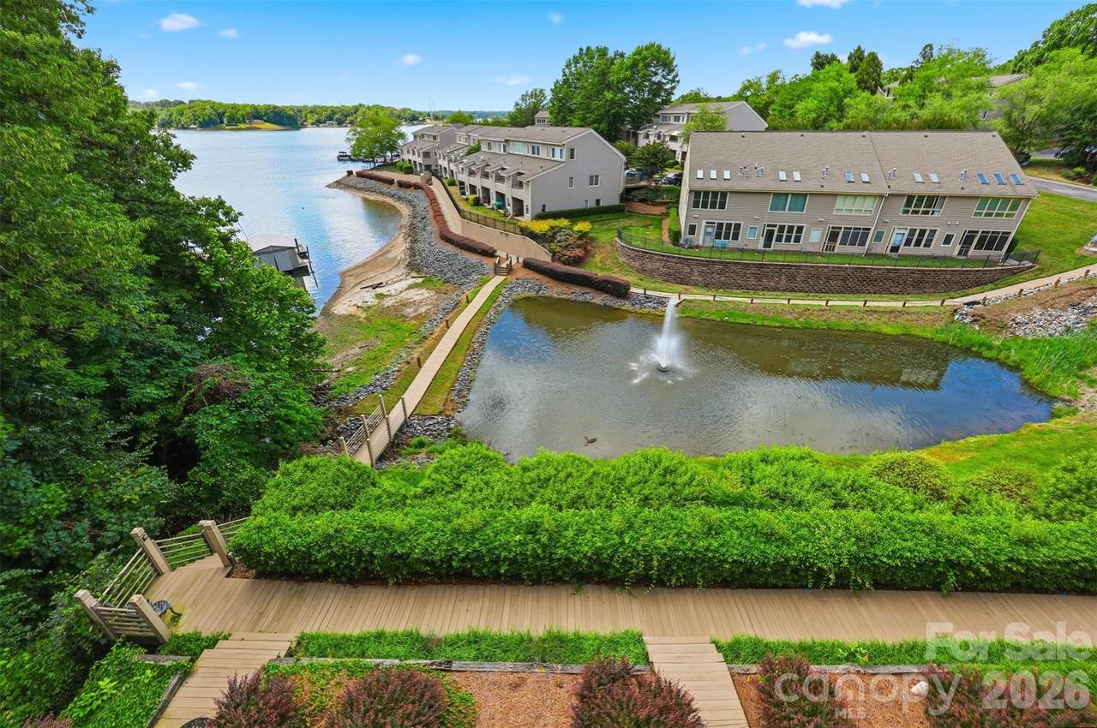
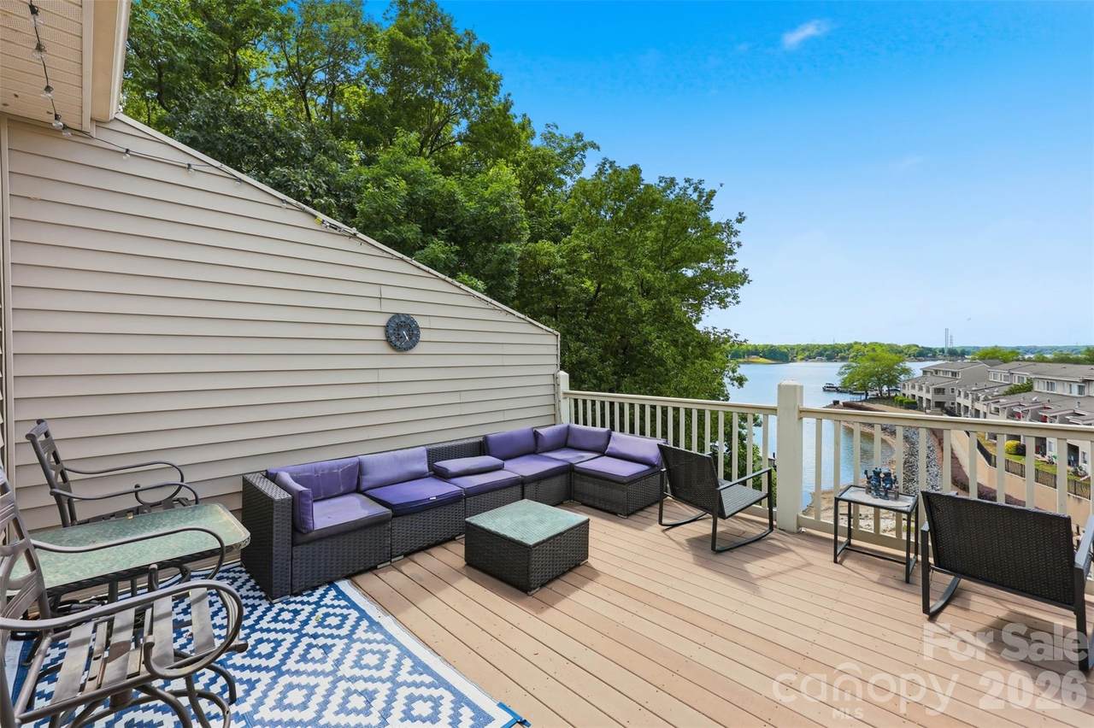
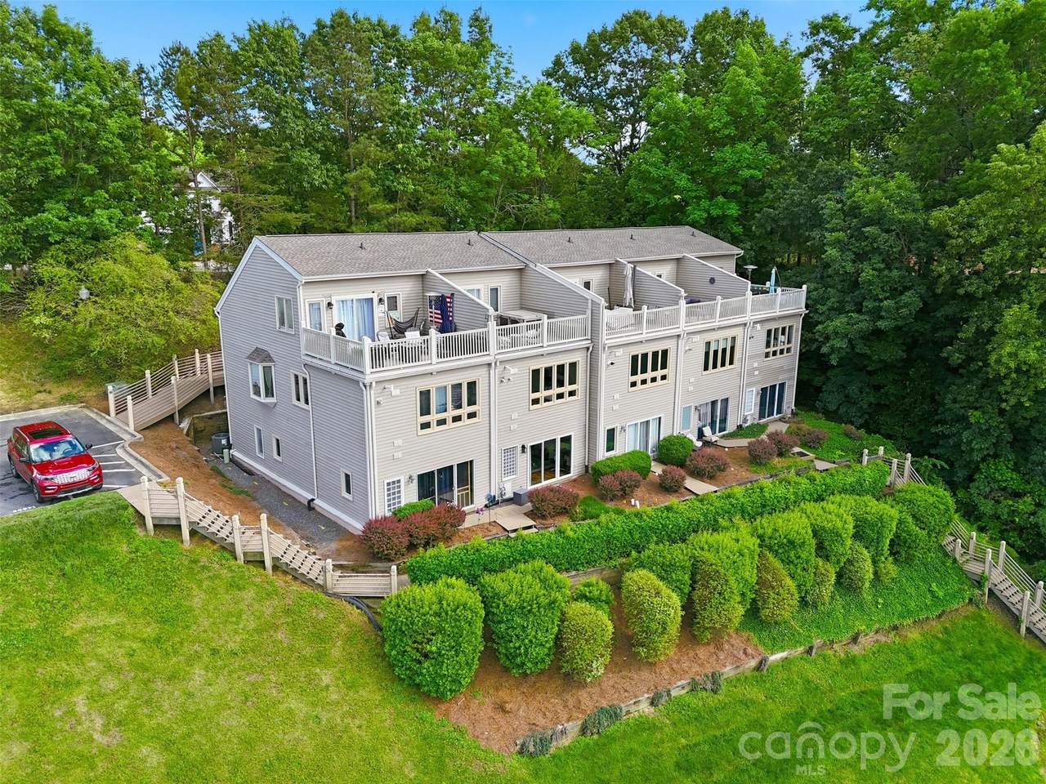
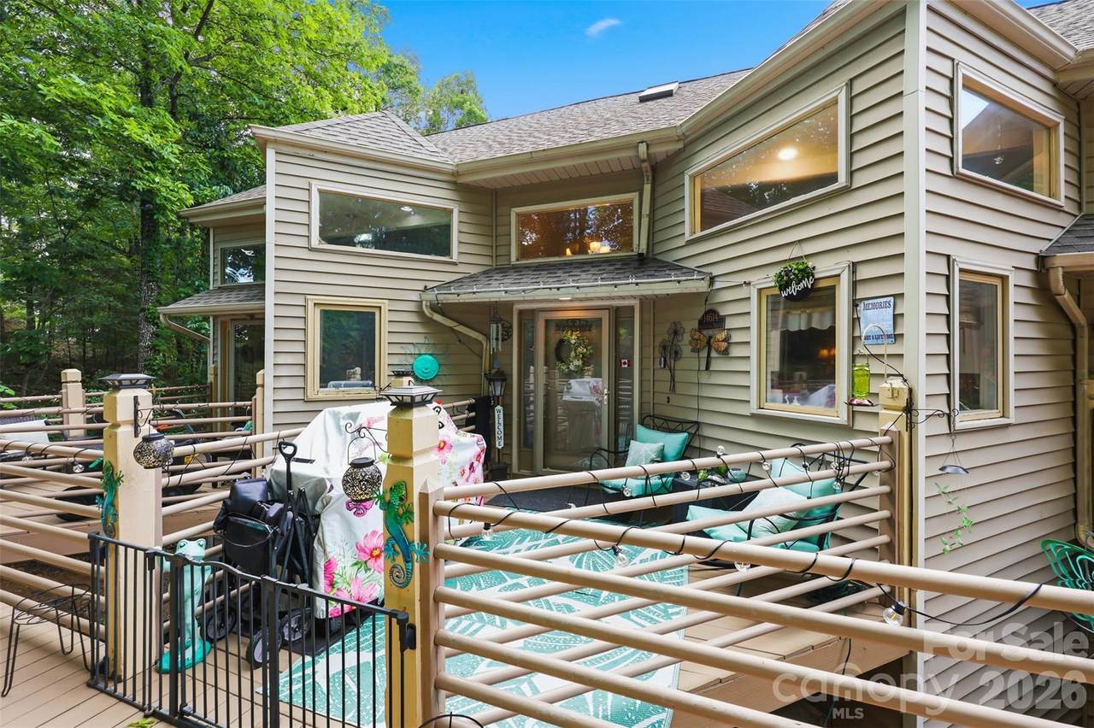
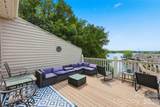
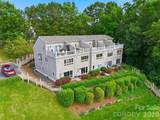
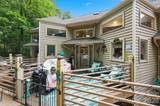
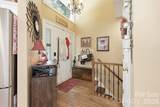
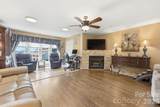
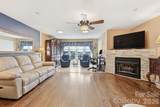
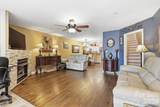
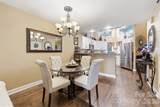
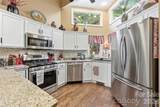
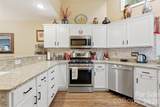
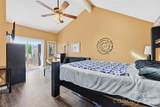
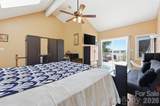
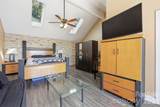
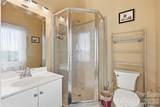
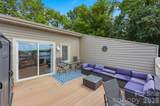
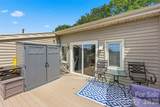
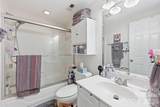
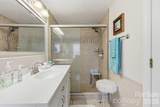
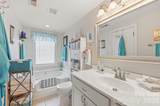
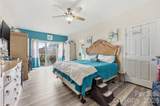
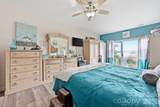
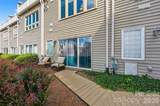
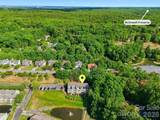
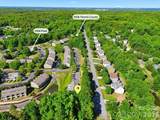
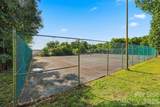
Nestled within the exclusive gated enclave of The Yachtsman, this exceptional lakefront residence captures sweeping, year-round views of Lake Wylie from all three levels, offering a refined take on effortless waterfront living! Residents enjoy a true resort-style experience with access to a private beach, paddle sport launch, pool, clubhouse, tennis courts and so much more, all just moments from home. Inside, the open-concept main level is anchored by rich hardwood flooring and designed for both everyday living and elevated entertaining. The well-appointed kitchen features granite countertops, stainless steel appliances (updated within the past three years) and timeless cabinetry, flowing seamlessly into the dining and living spaces where expansive water views take center stage. The lower level hosts a spacious primary retreat with durable LVP flooring, direct lake access through sliding doors, and an en-suite with a jetted tub and separate shower, along with a generously sized secondary bedroom and full bath. The top level offers a private sanctuary — an additional primary suite defined by vaulted ceilings, a walk-in closet, full bath and an expansive deck overlooking the lake and surrounding wooded landscape! Thoughtful updates, including a new roof, water softener and tankless water heater (2025), along with a recently replaced HVAC system (2024), provide peace of mind upon move-in. With the HOA handling exterior maintenance, roofing and landscaping, this home delivers a truly turnkey, low-maintenance lakefront lifestyle!
-
3BEDS
-
0.04ACRES
-
3BATHS
-
11/2 BATHS
-
1,984SQFT
-
$260$/SQFT
School Information
Description
Nestled within the exclusive gated enclave of The Yachtsman, this exceptional lakefront residence captures sweeping, year-round views of Lake Wylie from all three levels, offering a refined take on effortless waterfront living! Residents enjoy a true resort-style experience with access to a private beach, paddle sport launch, pool, clubhouse, tennis courts and so much more, all just moments from home. Inside, the open-concept main level is anchored by rich hardwood flooring and designed for both everyday living and elevated entertaining. The well-appointed kitchen features granite countertops, stainless steel appliances (updated within the past three years) and timeless cabinetry, flowing seamlessly into the dining and living spaces where expansive water views take center stage. The lower level hosts a spacious primary retreat with durable LVP flooring, direct lake access through sliding doors, and an en-suite with a jetted tub and separate shower, along with a generously sized secondary bedroom and full bath. The top level offers a private sanctuary — an additional primary suite defined by vaulted ceilings, a walk-in closet, full bath and an expansive deck overlooking the lake and surrounding wooded landscape! Thoughtful updates, including a new roof, water softener and tankless water heater (2025), along with a recently replaced HVAC system (2024), provide peace of mind upon move-in. With the HOA handling exterior maintenance, roofing and landscaping, this home delivers a truly turnkey, low-maintenance lakefront lifestyle!
 Based on information submitted to the MLS GRID as of 2026-11-18T12:34:05.597 UTC. All data is obtained from various sources and may not have been verified by broker or MLS GRID. Supplied Open House Information is subject to change without notice. All information should be independently reviewed and verified for accuracy. Properties may or may not be listed by the office/agent presenting the information.The data relating to real estate on this Web site derive in part from the Canopy MLS IDX program. Brokers make an effort to deliver accurate information, but buyers should independently verify any information on which they will rely in a transaction. All properties are subject to prior sale, change or withdrawal. Neither MOVE Asheville Realty nor any listing broker shall be responsible for any typographical errors, misinformation, or misprints, and they shall be held totally harmless from any damages arising from reliance upon this data. This data is provided exclusively for consumers' personal, non-commercial use and may not be used for any purpose other than to identify prospective properties they may be interested in purchasing. © 2026 Canopy MLS.
“Listings courtesy of Canopy MLS as distributed by MLS GRID
Some IDX listings have been excluded from this website.
Digital Millennium Copyright Act