





























Description
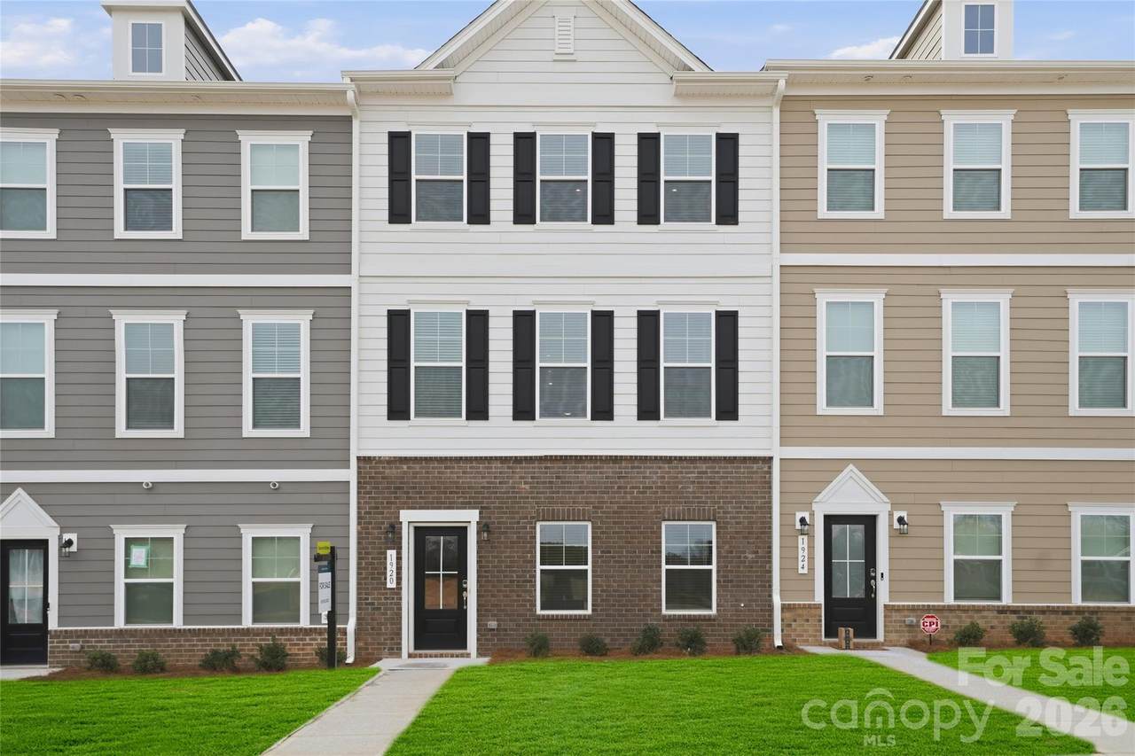
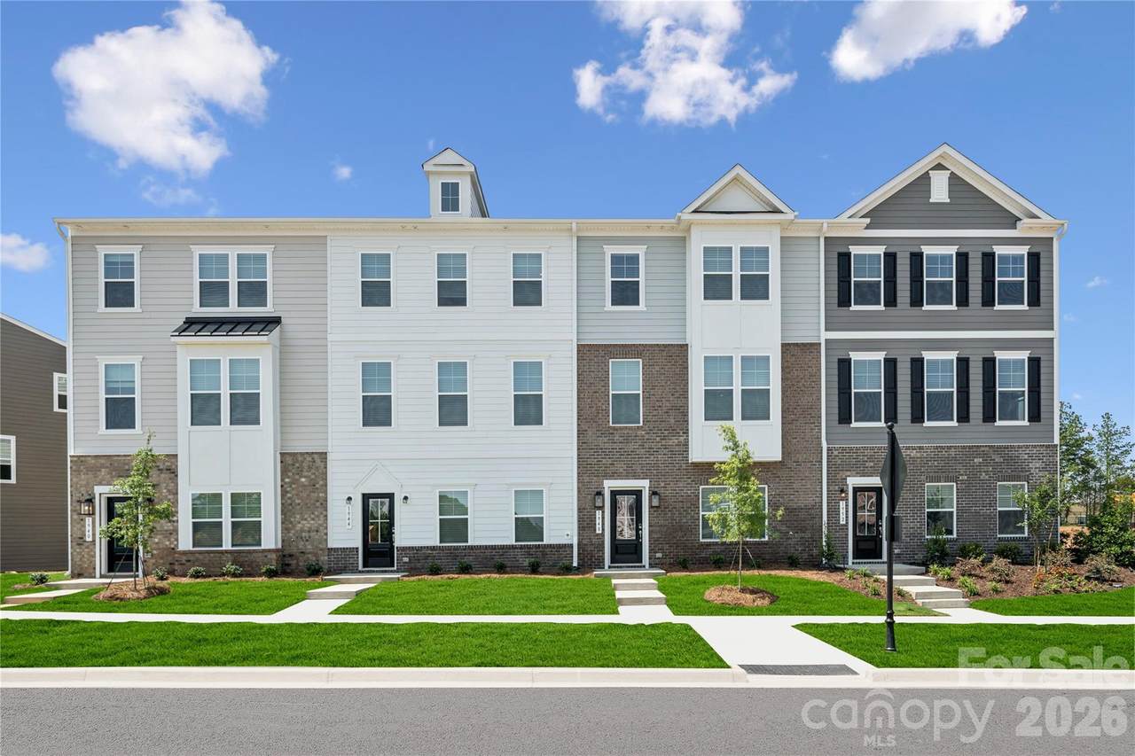
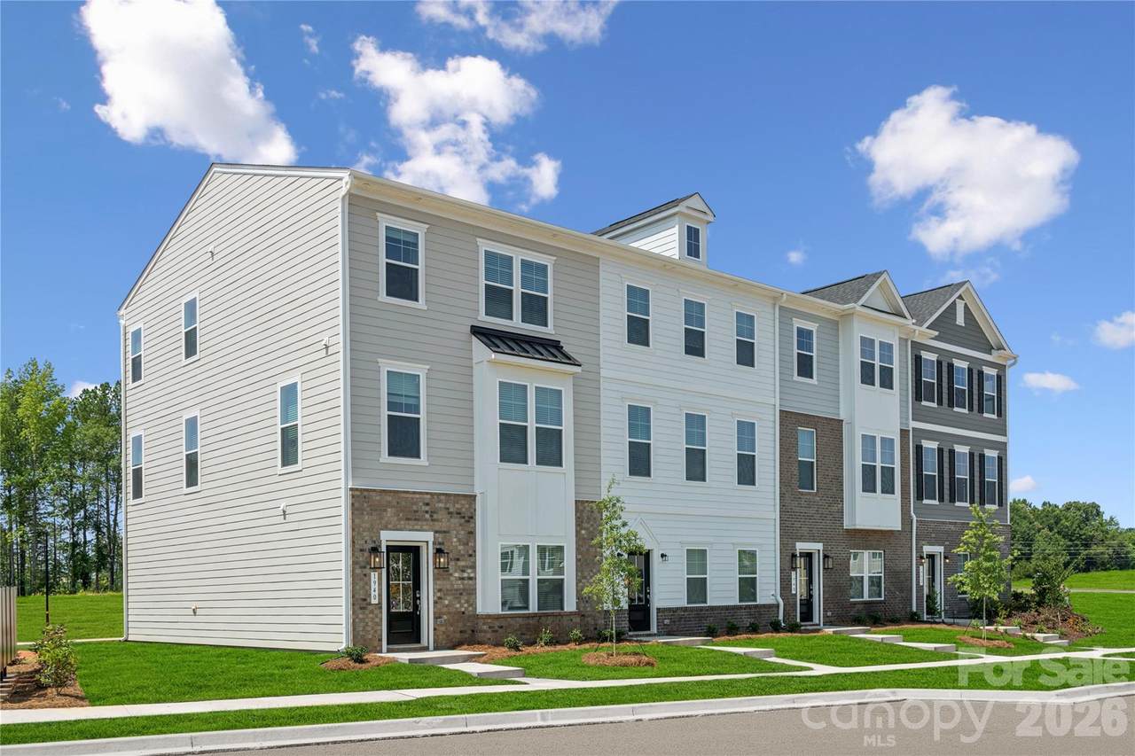
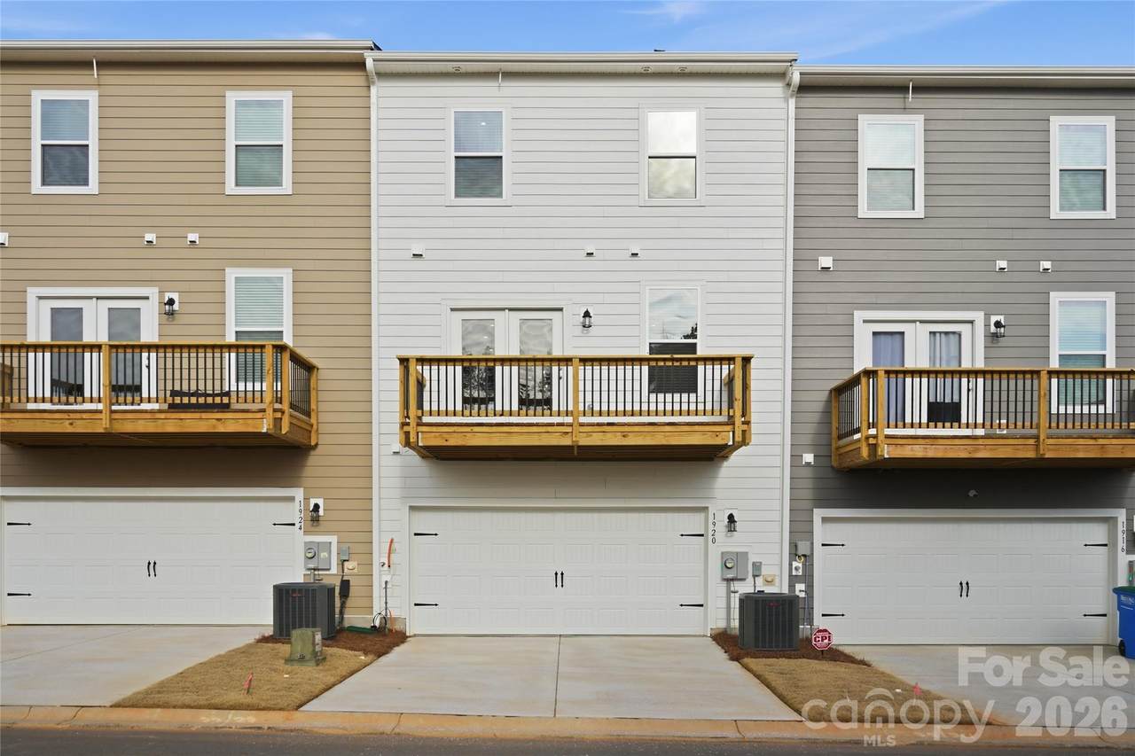
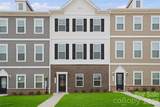
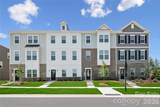
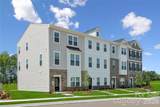
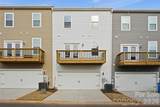
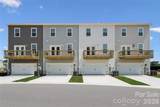
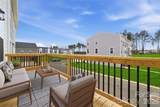
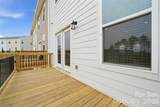
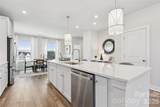
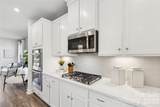
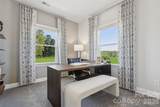
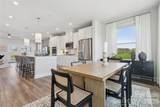
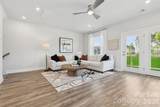
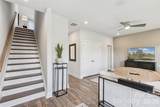
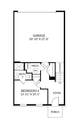
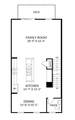
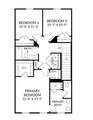
Welcome home! In this community you will find the space, flexibility, and carefree lifestyle you’ve been searching for in the popular Hayworth plan. Ideally situated in desirable Fort Mill area, this modern townhome offers convenient access to I-77, placing shopping, dining, entertainment, and nearby destinations within easy reach—and Uptown Charlotte is only 25 minutes away. Three thoughtfully designed levels provide room to live, work, entertain, and unwind. On the lower level, a private bedroom with a full bath creates a welcoming retreat for overnight guests, multigenerational living, or a quiet home office. The bright, open main level seamlessly connects the kitchen, dining area, and family room, creating an inviting backdrop for relaxed evenings and memorable gatherings. Generous workspace and an oversized kitchen island make the kitchen a natural gathering place for morning coffee, meal preparation, and entertaining. Upstairs, retreat to the spacious primary suite featuring a walk-in closet and private owner’s bath. Two additional bedrooms offer comfortable space for family, guests, or a dedicated workspace, while the conveniently located laundry area helps make daily routines effortless. Beyond your front door, enjoy a welcoming community with a one-acre park, playground, and picnic areas. Included lawn care means less time on upkeep and more time enjoying your home and the Fort Mill/Charlotte lifestyle. With flexible spaces designed to evolve with your needs, the Hayworth is ready to complement the way you live today and for years to come. Don’t miss the opportunity to make this exceptional home yours. Contact our Neighborhood Sales Manager to schedule an appointment and learn more about design selections and available closing-cost opportunities.
-
4BEDS
-
0.04ACRES
-
3BATHS
-
11/2 BATHS
-
2,128SQFT
-
$199$/SQFT
School Information
Description
Welcome home! In this community you will find the space, flexibility, and carefree lifestyle you’ve been searching for in the popular Hayworth plan. Ideally situated in desirable Fort Mill area, this modern townhome offers convenient access to I-77, placing shopping, dining, entertainment, and nearby destinations within easy reach—and Uptown Charlotte is only 25 minutes away. Three thoughtfully designed levels provide room to live, work, entertain, and unwind. On the lower level, a private bedroom with a full bath creates a welcoming retreat for overnight guests, multigenerational living, or a quiet home office. The bright, open main level seamlessly connects the kitchen, dining area, and family room, creating an inviting backdrop for relaxed evenings and memorable gatherings. Generous workspace and an oversized kitchen island make the kitchen a natural gathering place for morning coffee, meal preparation, and entertaining. Upstairs, retreat to the spacious primary suite featuring a walk-in closet and private owner’s bath. Two additional bedrooms offer comfortable space for family, guests, or a dedicated workspace, while the conveniently located laundry area helps make daily routines effortless. Beyond your front door, enjoy a welcoming community with a one-acre park, playground, and picnic areas. Included lawn care means less time on upkeep and more time enjoying your home and the Fort Mill/Charlotte lifestyle. With flexible spaces designed to evolve with your needs, the Hayworth is ready to complement the way you live today and for years to come. Don’t miss the opportunity to make this exceptional home yours. Contact our Neighborhood Sales Manager to schedule an appointment and learn more about design selections and available closing-cost opportunities.
 Based on information submitted to the MLS GRID as of 2026-11-07T23:33:38.82 UTC. All data is obtained from various sources and may not have been verified by broker or MLS GRID. Supplied Open House Information is subject to change without notice. All information should be independently reviewed and verified for accuracy. Properties may or may not be listed by the office/agent presenting the information.The data relating to real estate on this Web site derive in part from the Canopy MLS IDX program. Brokers make an effort to deliver accurate information, but buyers should independently verify any information on which they will rely in a transaction. All properties are subject to prior sale, change or withdrawal. Neither MOVE Asheville Realty nor any listing broker shall be responsible for any typographical errors, misinformation, or misprints, and they shall be held totally harmless from any damages arising from reliance upon this data. This data is provided exclusively for consumers' personal, non-commercial use and may not be used for any purpose other than to identify prospective properties they may be interested in purchasing. © 2026 Canopy MLS.
“Listings courtesy of Canopy MLS as distributed by MLS GRID
Some IDX listings have been excluded from this website.
Digital Millennium Copyright Act