
Skip To Content

1411 Kensington Road

Hendersonville, NC 28791
  • $279,000
  • STATUS: Active
  • ON SITE: 283 Days
  • ID#: 4339965
UPDATED: 229 min ago
$279,000
  • 3
    BEDS
  • N/A
    ACRES
  • 2
    BATHS
  • 1
    1/2 BATHS
  • 1,500
    SQFT
  • $186
    $/SQFT
Neighborhood:
Type:
Townhouse
Built:
1974
County:

School Information

Elementary School:
Middle School:
High School:
Offered by Mosaic Community Lifestyle Realty: 828-707-9556. Copyright 2026 Canopy MLS. All rights reserved.

Description

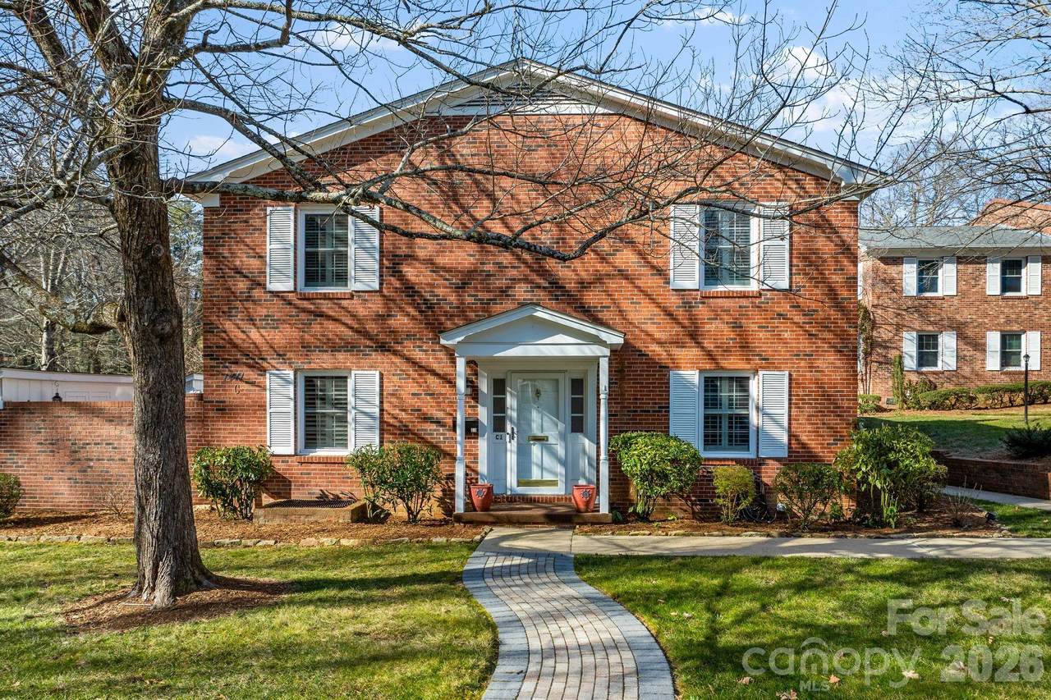
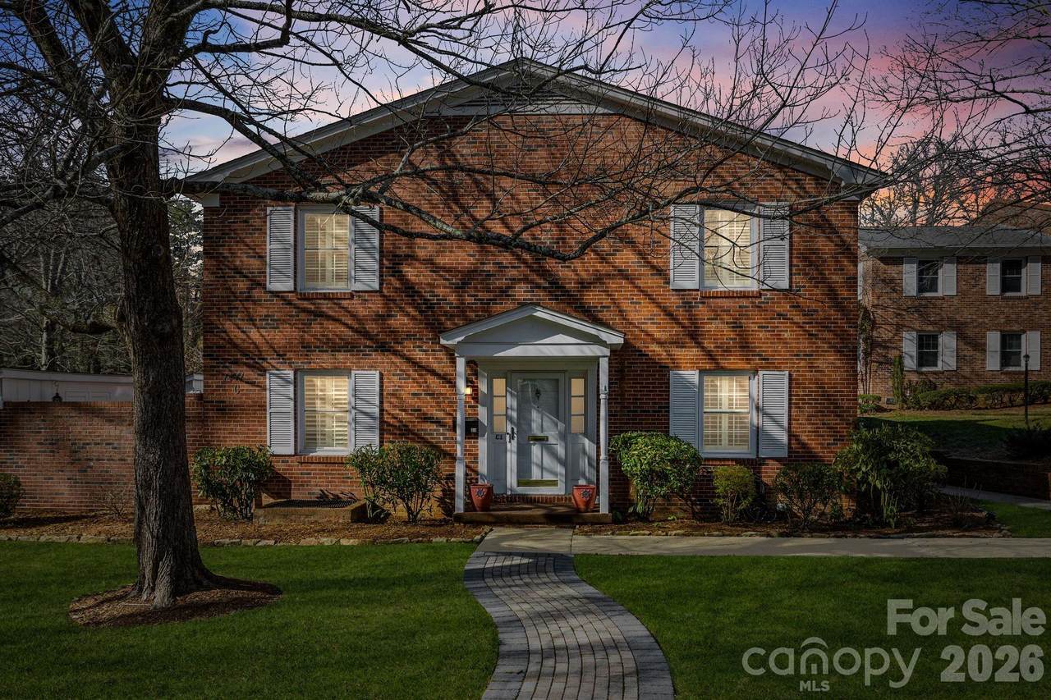
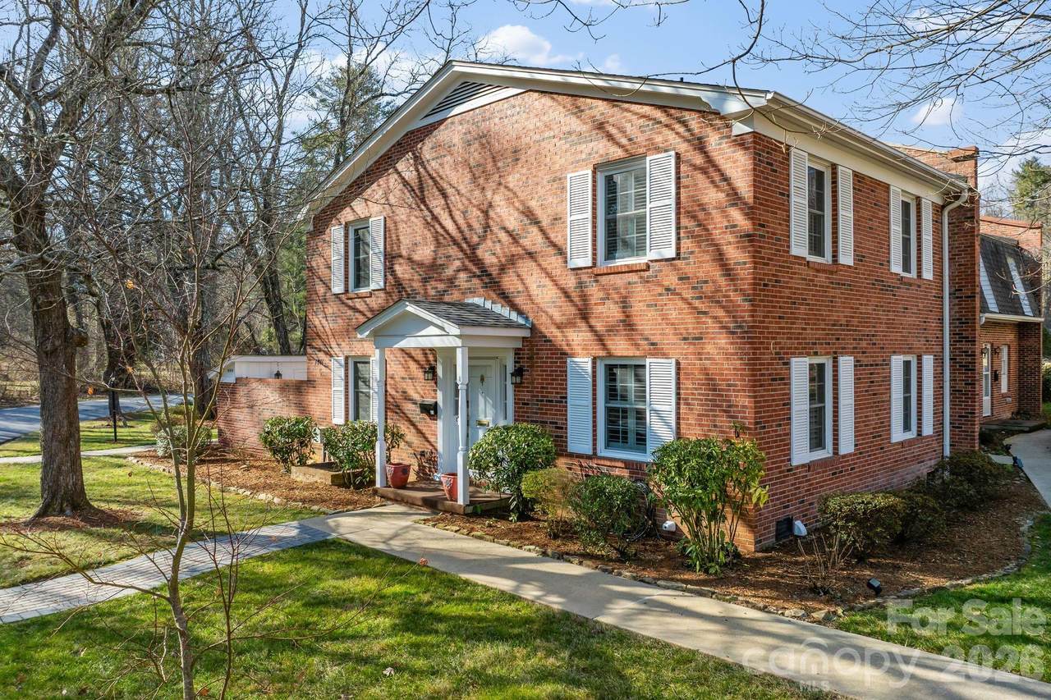
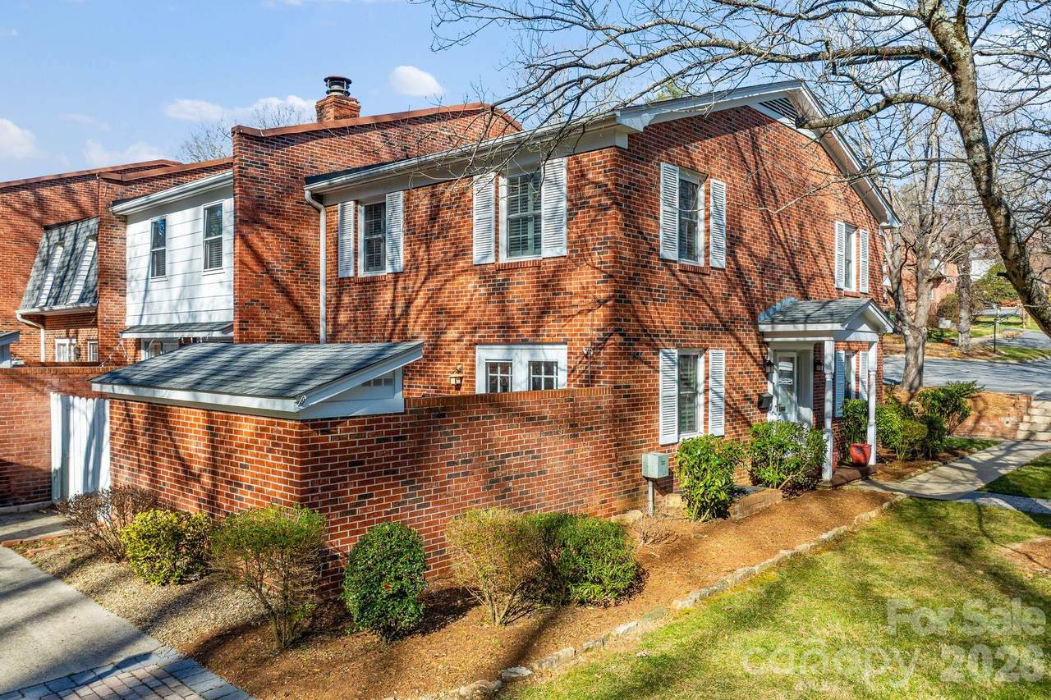
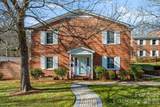
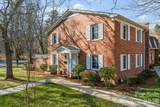
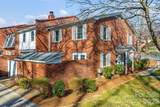
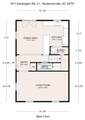
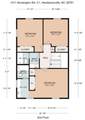
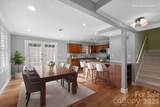
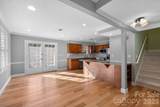
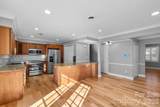
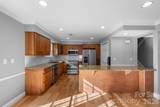
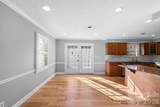
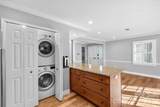
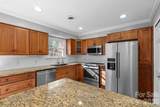
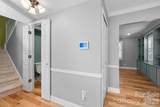
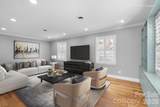
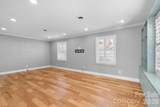
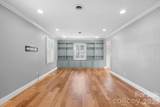
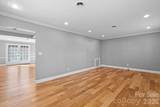
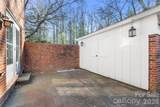
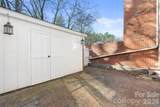
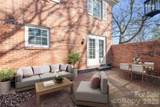
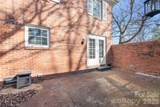
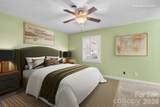
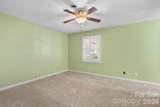
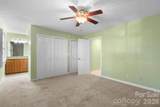
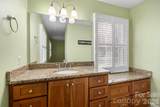
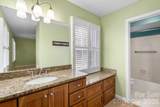
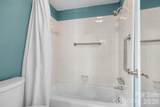
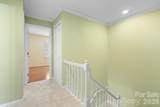
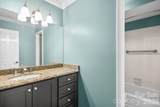
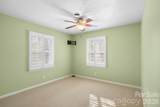
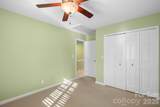
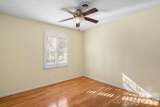
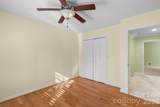
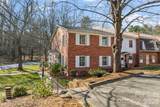
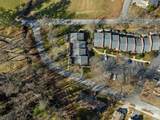
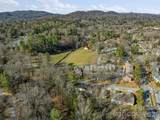
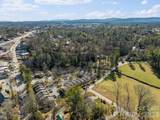
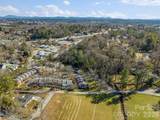
This beautiful townhome lives like a home—it’s an end unit that shares only one side with the next unit. Updated 3 BR/2.5 BA home boasts a majorly renovated main level with lovely engineered hardwood flooring. The spacious living room features new custom built-in bookshelves and cabinetry. Open-concept kitchen is bright and opens to a private side patio. Stainless appliances, Shaker cabinetry, granite countertops, under-cabinet lighting, and a sleek tile backsplash add to the beautiful setting. Entertaining is easy whether it is on the adjacent side patio or in the dining area. Laundry is off the kitchen, allowing easy access. The large primary suite with dual closets, a dressing area with a granite vanity, and a private shower is a great place to get away from the daily grind. Two additional bedrooms offer many options for you. Top-quality plantation shutters throughout. The common area is filled with mature shade trees and beautifully kept grounds. Easy access to Historic Main Street amenities! (Note: All photos with furnishings are virtually staged.)

Monthly Payment Calculator


MLS Grid logo Based on information submitted to the MLS GRID as of 2026-11-07T23:33:38.82 UTC. All data is obtained from various sources and may not have been verified by broker or MLS GRID. Supplied Open House Information is subject to change without notice. All information should be independently reviewed and verified for accuracy. Properties may or may not be listed by the office/agent presenting the information.The data relating to real estate on this Web site derive in part from the Canopy MLS IDX program. Brokers make an effort to deliver accurate information, but buyers should independently verify any information on which they will rely in a transaction. All properties are subject to prior sale, change or withdrawal. Neither MOVE Asheville Realty nor any listing broker shall be responsible for any typographical errors, misinformation, or misprints, and they shall be held totally harmless from any damages arising from reliance upon this data. This data is provided exclusively for consumers' personal, non-commercial use and may not be used for any purpose other than to identify prospective properties they may be interested in purchasing. © 2026 Canopy MLS.

“Listings courtesy of Canopy MLS as distributed by MLS GRID

Some IDX listings have been excluded from this website.

Digital Millennium Copyright Act
www.searchashevillerealestate.com/homes/172535684
Print Image

1411 Kensington Road Hendersonville, NC 28791

  • Price: $279,000
  • Status: Active
  • On Site: 283 Days
  • Updated: 229 min ago
  • ID#: 4339965
3
Beds
2
Baths
1
½ Baths
N/A
Acres
1,500
SQFT
$186
$/SQFT
1974
Built
Neighborhood:
Kensington Court
County:
Henderson
Area:
Hendersonville
Elementary School:
Bruce Drysdale
Middle School:
Hendersonville
High School:
Hendersonville
Property Description
This beautiful townhome lives like a home—it’s an end unit that shares only one side with the next unit. Updated 3 BR/2.5 BA home boasts a majorly renovated main level with lovely engineered hardwood flooring. The spacious living room features new custom built-in bookshelves and cabinetry. Open-concept kitchen is bright and opens to a private side patio. Stainless appliances, Shaker cabinetry, granite countertops, under-cabinet lighting, and a sleek tile backsplash add to the beautiful setting. Entertaining is easy whether it is on the adjacent side patio or in the dining area. Laundry is off the kitchen, allowing easy access. The large primary suite with dual closets, a dressing area with a granite vanity, and a private shower is a great place to get away from the daily grind. Two additional bedrooms offer many options for you. Top-quality plantation shutters throughout. The common area is filled with mature shade trees and beautifully kept grounds. Easy access to Historic Main Street amenities! (Note: All photos with furnishings are virtually staged.)
Exterior Features

Architectural Style ColonialTraditional Assigned Spaces 1 Carport YN No Construction Materials Brick Full Construction Type Site Built Entry Level 2 Exterior Features Lawn Maintenance Foundation Details Crawl Space Garage YN No Levels Two Lot Features Flood Plain/Bottom LandLevelWooded Main Level Garage YN No Parking Features Assigned Road Responsibility Publicly Maintained Road Road Surface Type AsphaltPaved Roof Architectural Shingle Window Features Insulated Window(s)

Interior Features

Above Grade Finished Area 1500 Appliances DishwasherElectric RangeElectric Water HeaterMicrowaveRefrigeratorWasher/Dryer Basement YN No Below Grade Finished Area 0 Cooling Heat Pump Door Features Insulated Door(s)Storm Door(s) Fireplace YN No Flooring CarpetHardwoodTile Heating Heat Pump Interior Features Attic Stairs PulldownBreakfast BarBuilt-in Features Laundry Features In Kitchen Lower Square Feet 0 Main Square Feet 750 Rooms Main (Kitchen) Main (Dining Area) Main (Living Room) Main (Bathroom-Half) Main (Laundry) Upper (Primary Bedroom) Upper (Bathroom-Full) Upper (Bedroom(s)) Upper (Bedroom(s)) Upper (Bathroom-Full) Sq Ft Unheated Main 0 Sq Ft Unheated Third 0 Sq Ft Unheated Total 0 Sq Ft Unheated Upper 0 Sq Ft Upper 750 Third Square Feet 0

Property Features

Additional Parcels YN False Association Annual Expense 3548.88 Association Fee 295.74 Association Fee Frequency Monthly Association Name Guardian Property Services Association YN Yes Assumable YN No Auction YN No CCRSubject To Yes City Taxes Paid To Hendersonville Community Features Recreation Area Construction Status Completed Hoa Subject To Required HOASubject To Dues Mandatory Land Included YN No Listing Terms CashConventional New Construction YN No Pets Allowed ConditionalNumber LimitSize Limit Property Sub Type Townhouse Restrictions Rental – See Restrictions DescriptionSignage Restrictions Description NO RENTALS- SEE RECORDED CCR'S Security Features Security SystemSmoke Detector(s) Senior Community YN No Sewer Public Sewer Special Listing Conditions Undisclosed Water Source City Zoning R-10


MLS Grid logo Based on information submitted to the MLS GRID as of 2026-11-07T23:33:38.82 UTC. All data is obtained from various sources and may not have been verified by broker or MLS GRID. Supplied Open House Information is subject to change without notice. All information should be independently reviewed and verified for accuracy. Properties may or may not be listed by the office/agent presenting the information.The data relating to real estate on this Web site derive in part from the Canopy MLS IDX program. Brokers make an effort to deliver accurate information, but buyers should independently verify any information on which they will rely in a transaction. All properties are subject to prior sale, change or withdrawal. Neither MOVE Asheville Realty nor any listing broker shall be responsible for any typographical errors, misinformation, or misprints, and they shall be held totally harmless from any damages arising from reliance upon this data. This data is provided exclusively for consumers' personal, non-commercial use and may not be used for any purpose other than to identify prospective properties they may be interested in purchasing. © 2026 Canopy MLS.

“Listings courtesy of Canopy MLS as distributed by MLS GRID

Some IDX listings have been excluded from this website.

Digital Millennium Copyright Act
 
https://bt-photos.global.ssl.fastly.net/cmls/1280_boomver_1_4339965-1.jpg https://bt-photos.global.ssl.fastly.net/cmls/1280_boomver_1_4339965-1.jpg https://bt-photos.global.ssl.fastly.net/cmls/1280_boomver_1_4339965-1.jpg
Logo
MOVE Asheville Realty
PO Box 2118
Asheville NC, 28802
Offered by Mosaic Community Lifestyle Realty: 828-707-9556. Copyright 2026 Canopy MLS. All rights reserved.