



Description
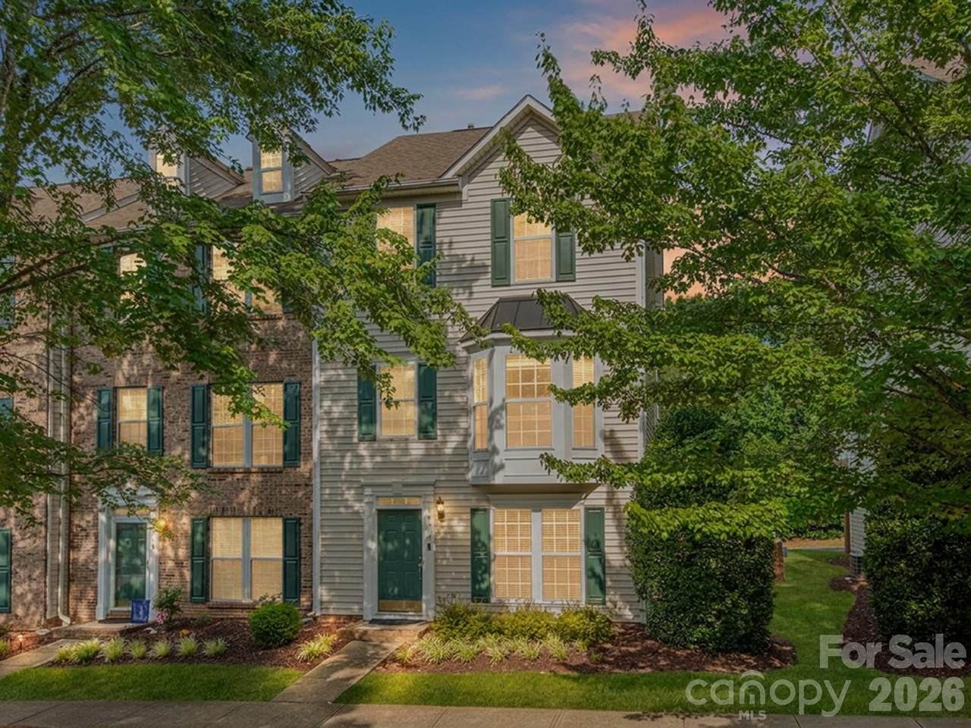
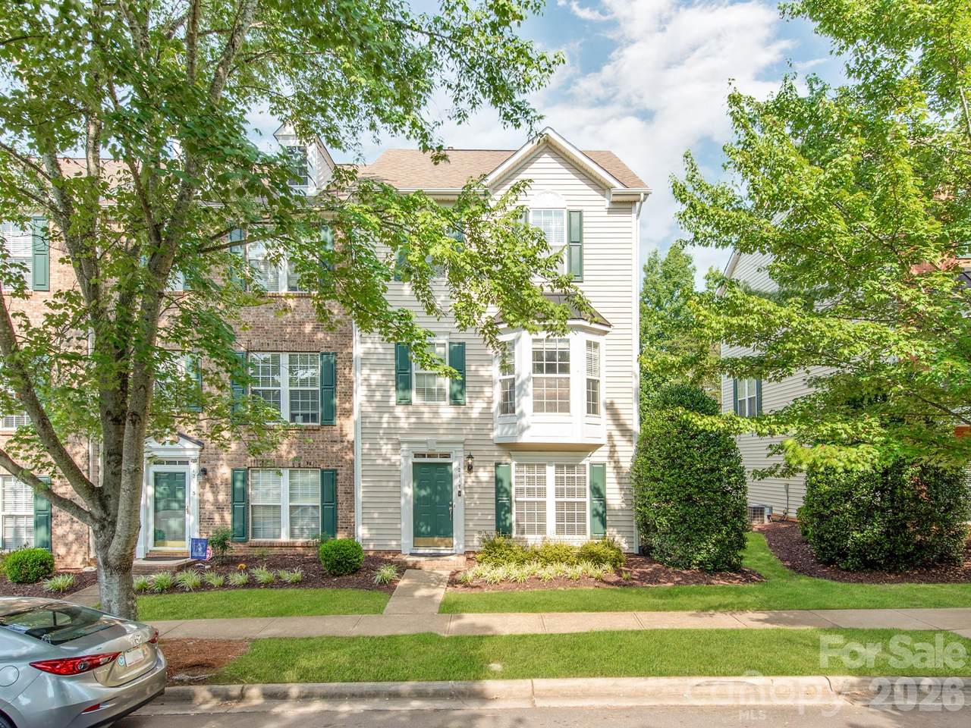
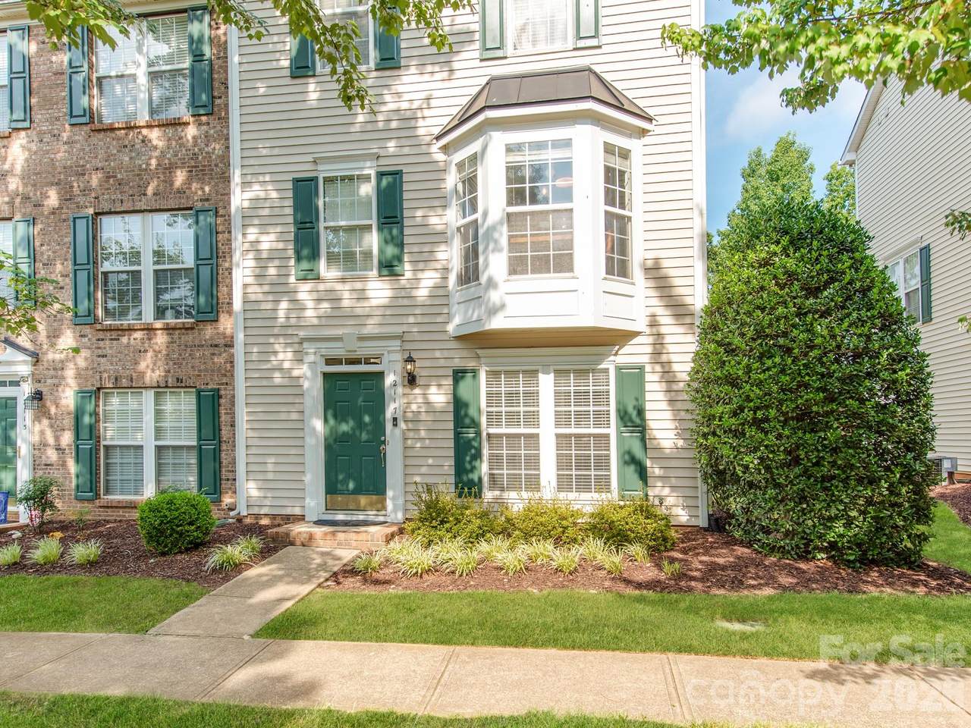
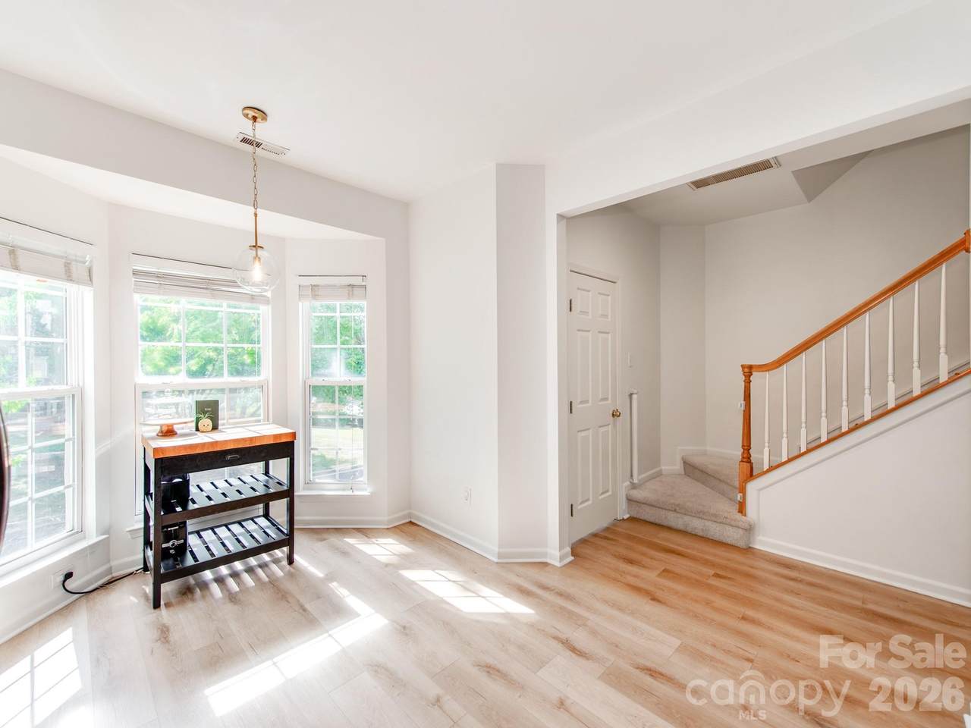
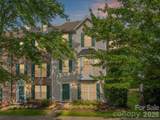
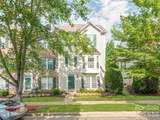
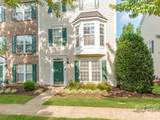
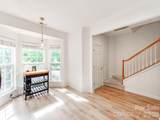
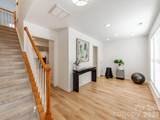
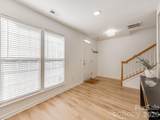
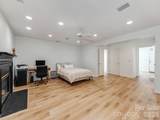
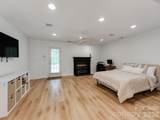
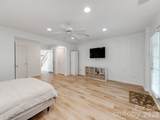
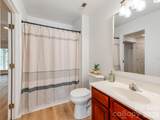
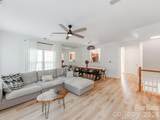
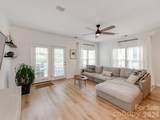
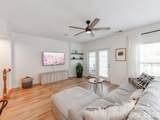
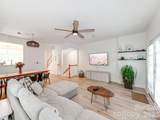
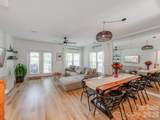
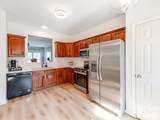
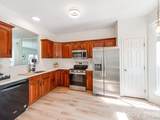
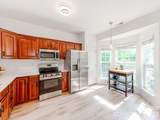
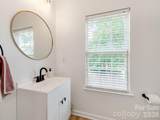
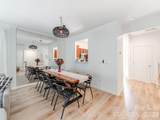
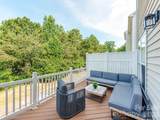
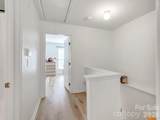
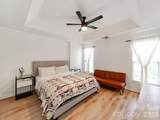
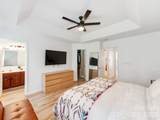
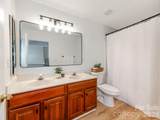
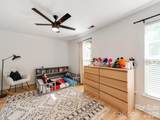
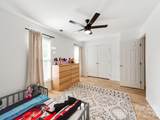
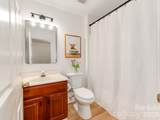
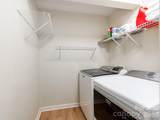
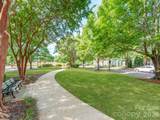
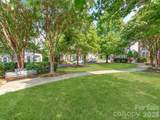
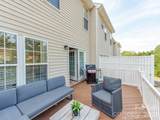
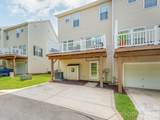
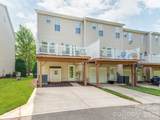
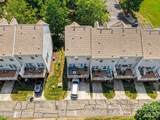
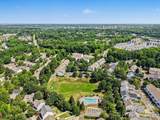
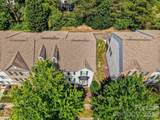
Enjoy over 2,200 square feet of flexible living in this beautifully updated end-unit townhome in an established Ballantyne community. With only one shared wall and additional windows throughout, the home offers abundant natural light and added privacy. The entry level offers an exceptionally versatile bonus room with a gas fireplace, full bathroom, laundry area, additional flex space, and its own door to the outside/carport. Currently used as a third bedroom, this private level can easily adapt as a guest suite, home office, playroom, fitness space, or additional living area. Upstairs, the main living level is bright and open, with an updated kitchen featuring quartz countertops and newer appliances, spacious dining and living areas, and access to the newly replaced balcony/deck overlooking peaceful wooded views with no direct rear neighbors — plus beautiful evening sunsets. The third floor offers the primary suite and second bedroom together on the same level, along with two full bathrooms, creating a private bedroom level separate from the home’s main living and flex spaces. Recent updates include updated flooring, quartz countertops, newer kitchen appliances, a new water heater, and a newly replaced deck. Located in an established Ballantyne neighborhood surrounded by mature trees, the home sits directly across from the community pool and park and is conveniently located near Sprouts, Ballantyne Bowl, shopping, dining, schools and everyday conveniences. With its end-unit location, three distinct levels, private outdoor setting and unusually flexible floor plan, this home offers space and versatility that’s hard to find in a traditional townhome.
-
3BEDS
-
0.05ACRES
-
3BATHS
-
11/2 BATHS
-
2,264SQFT
-
$168$/SQFT
School Information
Description
Enjoy over 2,200 square feet of flexible living in this beautifully updated end-unit townhome in an established Ballantyne community. With only one shared wall and additional windows throughout, the home offers abundant natural light and added privacy. The entry level offers an exceptionally versatile bonus room with a gas fireplace, full bathroom, laundry area, additional flex space, and its own door to the outside/carport. Currently used as a third bedroom, this private level can easily adapt as a guest suite, home office, playroom, fitness space, or additional living area. Upstairs, the main living level is bright and open, with an updated kitchen featuring quartz countertops and newer appliances, spacious dining and living areas, and access to the newly replaced balcony/deck overlooking peaceful wooded views with no direct rear neighbors — plus beautiful evening sunsets. The third floor offers the primary suite and second bedroom together on the same level, along with two full bathrooms, creating a private bedroom level separate from the home’s main living and flex spaces. Recent updates include updated flooring, quartz countertops, newer kitchen appliances, a new water heater, and a newly replaced deck. Located in an established Ballantyne neighborhood surrounded by mature trees, the home sits directly across from the community pool and park and is conveniently located near Sprouts, Ballantyne Bowl, shopping, dining, schools and everyday conveniences. With its end-unit location, three distinct levels, private outdoor setting and unusually flexible floor plan, this home offers space and versatility that’s hard to find in a traditional townhome.
 Based on information submitted to the MLS GRID as of 2026-11-10T23:33:38.933 UTC. All data is obtained from various sources and may not have been verified by broker or MLS GRID. Supplied Open House Information is subject to change without notice. All information should be independently reviewed and verified for accuracy. Properties may or may not be listed by the office/agent presenting the information.The data relating to real estate on this Web site derive in part from the Canopy MLS IDX program. Brokers make an effort to deliver accurate information, but buyers should independently verify any information on which they will rely in a transaction. All properties are subject to prior sale, change or withdrawal. Neither MOVE Asheville Realty nor any listing broker shall be responsible for any typographical errors, misinformation, or misprints, and they shall be held totally harmless from any damages arising from reliance upon this data. This data is provided exclusively for consumers' personal, non-commercial use and may not be used for any purpose other than to identify prospective properties they may be interested in purchasing. © 2026 Canopy MLS.
“Listings courtesy of Canopy MLS as distributed by MLS GRID
Some IDX listings have been excluded from this website.
Digital Millennium Copyright Act