















Description
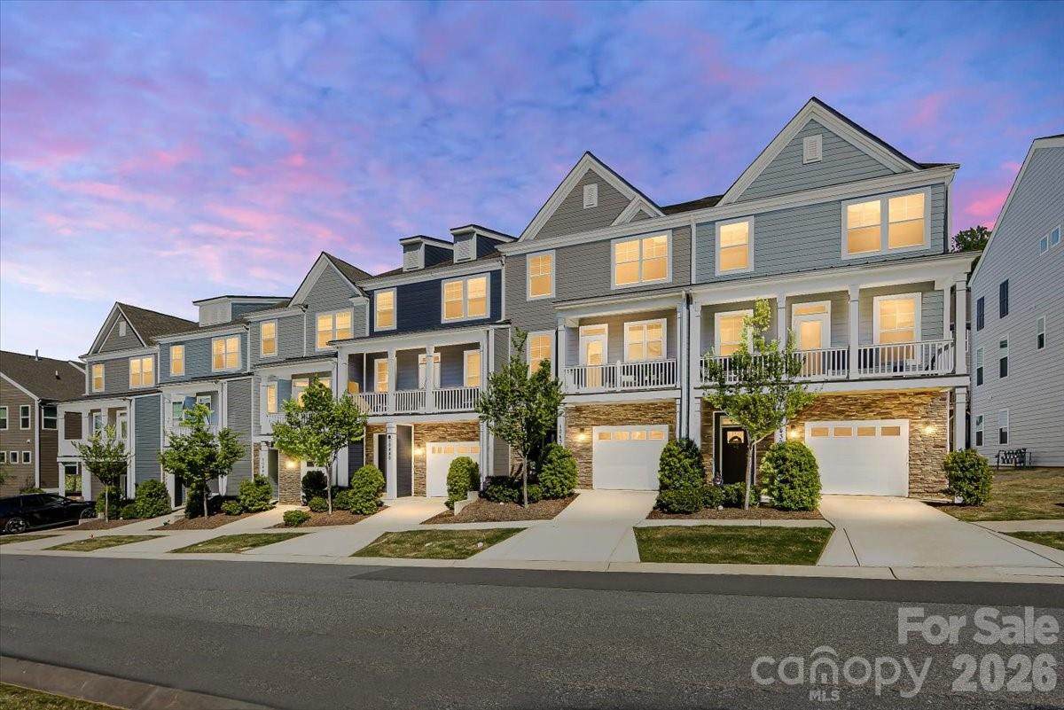
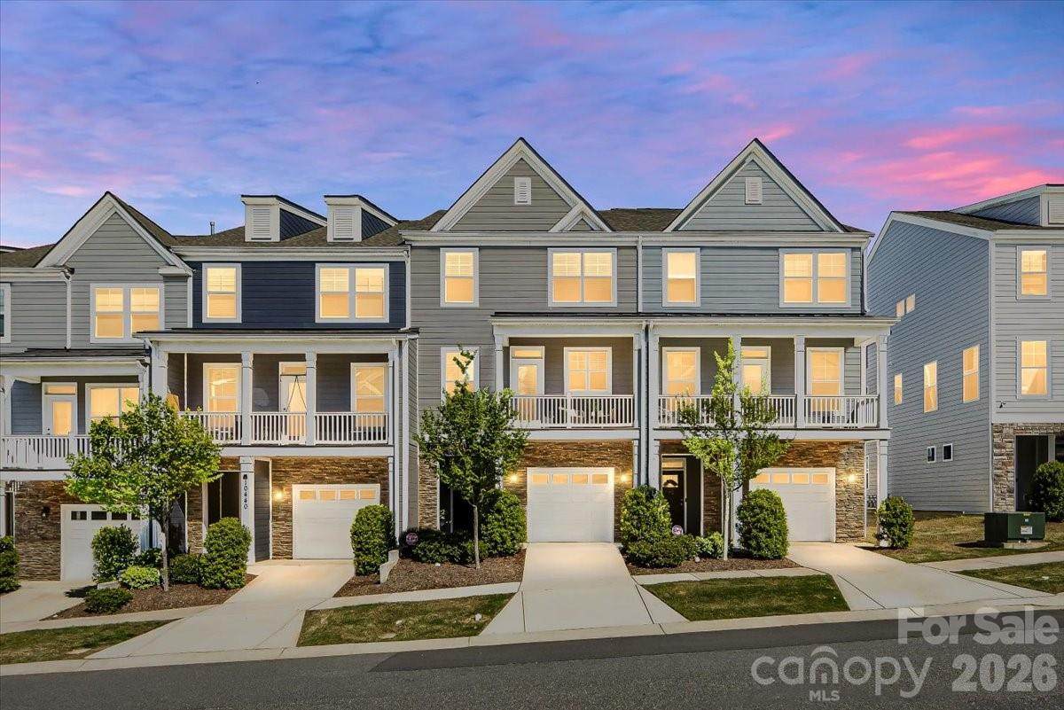
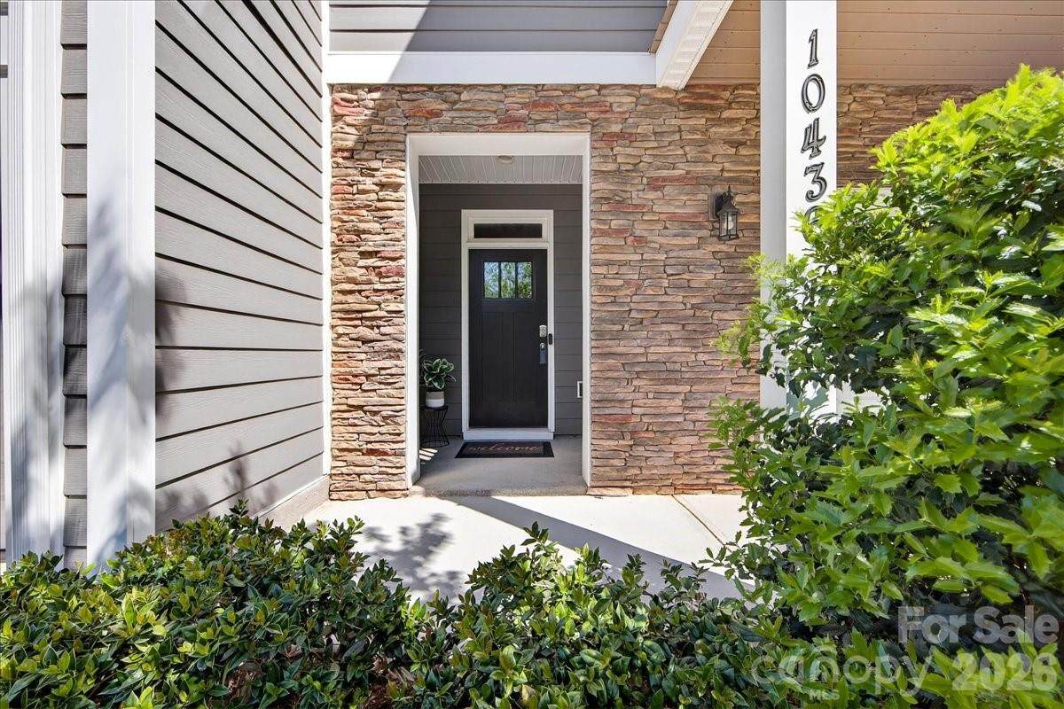
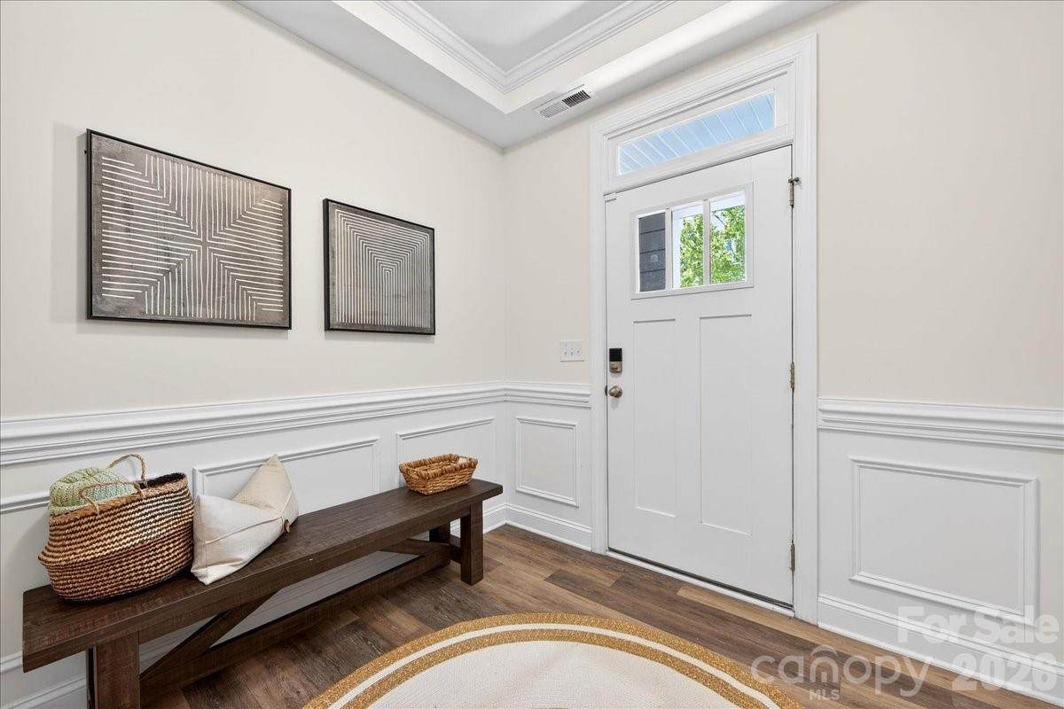
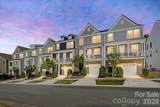
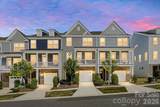
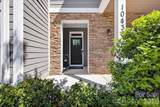
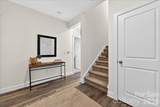
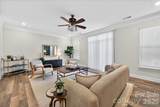
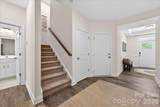
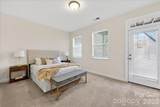
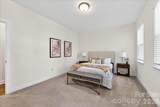
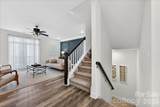
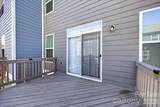
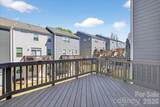
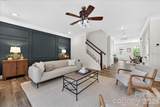
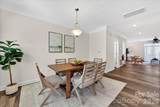
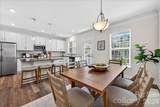
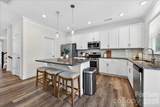
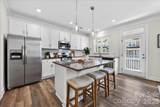
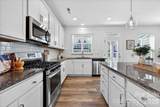
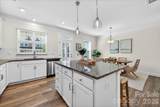
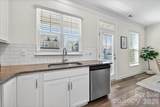
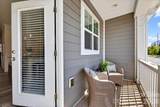
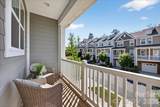
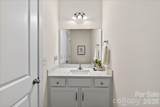
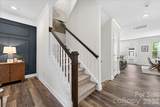
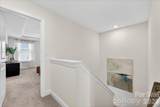
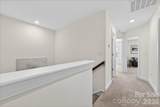
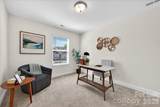
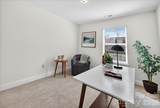
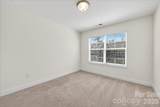
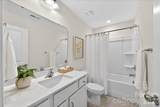
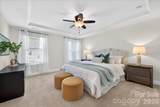
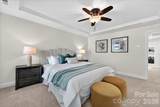
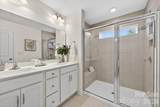
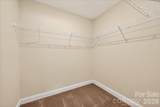
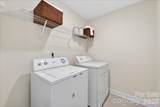
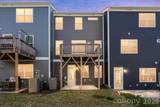
PRICED TO SELL! LUXURY TOWNHOME VACANT and READY TO GO! Skip the construction wait in Charlotte and step right into this move-in-ready stunner today! Enjoy peace of mind with a 4+ year STRUCTURAL WARRANTY. From the curb, you’re welcomed by a STONE FRONT COVERED PORCH with room for a bistro set. The upgraded front door with three glass panes and a transom window above floods the foyer with light. Inside, the style hits fast: luxury vinyl flooring, ELEGANT WAINSCOTING, and a tray ceiling with crown molding — features you rarely find together. And storage? The foyer alone boasts three separate STORAGE SPACES. This 4-bedroom, 3.5-bath townhome is a TRUE SMART HOME, placing lighting, temperature, and security control right in an app. The entry level is perfect for guests with a private bedroom-and-bath suite that opens to its own outdoor retreat. Head up to the main level and the energy skyrockets. The luxury vinyl floors continue through a wide-open living/dining/kitchen hub with a convenient half bath. Entertain with ease across two outdoor zones on this level: a COVERED BALCONY off the dining area for your morning coffee and a LARGE DECK off the living room with upgraded decking and lights for evening hangouts. The kitchen is a chef’s playground: a large island with bar seating, GRANITE counters, a ceramic tile brick-pattern backsplash, white cabinetry, stainless steel appliances, a roomy WALK-IN PANTRY, a 5-burner gas cooktop, and an undermount sink. Sophisticated 5-INCH CROWN MOLDING ties the whole floor together. Plus, two more STORAGE SPACES up here bring the total to five! On the top floor, the primary suite feels like a private escape with a walk-in shower featuring floor-to-ceiling tile, a listello accent, and a bench seat, dual vanities, a sunny transom-style window, and a closet begging for your custom build-out. Two generous secondary bedrooms and an oversized laundry room keep life effortless — and yes, the washer and dryer stay. This home is a head-turner — and the LOCATION is unbeatable! Stroll just 5 minutes to Starbucks, Trader Joe’s, and a host of local hot spots. You’re about 20 minutes to Charlotte Douglas International Airport, 13 minutes to Concord-Padgett Regional Airport, 20 minutes to Uptown Charlotte, 12 minutes to the NASCAR hub, and 30 minutes to Lake Norman. Move in now, live smart, entertain often, and love every minute!
-
4BEDS
-
0.05ACRES
-
3BATHS
-
11/2 BATHS
-
2,492SQFT
-
$160$/SQFT
School Information
Description
PRICED TO SELL! LUXURY TOWNHOME VACANT and READY TO GO! Skip the construction wait in Charlotte and step right into this move-in-ready stunner today! Enjoy peace of mind with a 4+ year STRUCTURAL WARRANTY. From the curb, you’re welcomed by a STONE FRONT COVERED PORCH with room for a bistro set. The upgraded front door with three glass panes and a transom window above floods the foyer with light. Inside, the style hits fast: luxury vinyl flooring, ELEGANT WAINSCOTING, and a tray ceiling with crown molding — features you rarely find together. And storage? The foyer alone boasts three separate STORAGE SPACES. This 4-bedroom, 3.5-bath townhome is a TRUE SMART HOME, placing lighting, temperature, and security control right in an app. The entry level is perfect for guests with a private bedroom-and-bath suite that opens to its own outdoor retreat. Head up to the main level and the energy skyrockets. The luxury vinyl floors continue through a wide-open living/dining/kitchen hub with a convenient half bath. Entertain with ease across two outdoor zones on this level: a COVERED BALCONY off the dining area for your morning coffee and a LARGE DECK off the living room with upgraded decking and lights for evening hangouts. The kitchen is a chef’s playground: a large island with bar seating, GRANITE counters, a ceramic tile brick-pattern backsplash, white cabinetry, stainless steel appliances, a roomy WALK-IN PANTRY, a 5-burner gas cooktop, and an undermount sink. Sophisticated 5-INCH CROWN MOLDING ties the whole floor together. Plus, two more STORAGE SPACES up here bring the total to five! On the top floor, the primary suite feels like a private escape with a walk-in shower featuring floor-to-ceiling tile, a listello accent, and a bench seat, dual vanities, a sunny transom-style window, and a closet begging for your custom build-out. Two generous secondary bedrooms and an oversized laundry room keep life effortless — and yes, the washer and dryer stay. This home is a head-turner — and the LOCATION is unbeatable! Stroll just 5 minutes to Starbucks, Trader Joe’s, and a host of local hot spots. You’re about 20 minutes to Charlotte Douglas International Airport, 13 minutes to Concord-Padgett Regional Airport, 20 minutes to Uptown Charlotte, 12 minutes to the NASCAR hub, and 30 minutes to Lake Norman. Move in now, live smart, entertain often, and love every minute!
 Based on information submitted to the MLS GRID as of 2026-11-18T06:34:20.247 UTC. All data is obtained from various sources and may not have been verified by broker or MLS GRID. Supplied Open House Information is subject to change without notice. All information should be independently reviewed and verified for accuracy. Properties may or may not be listed by the office/agent presenting the information.The data relating to real estate on this Web site derive in part from the Canopy MLS IDX program. Brokers make an effort to deliver accurate information, but buyers should independently verify any information on which they will rely in a transaction. All properties are subject to prior sale, change or withdrawal. Neither MOVE Asheville Realty nor any listing broker shall be responsible for any typographical errors, misinformation, or misprints, and they shall be held totally harmless from any damages arising from reliance upon this data. This data is provided exclusively for consumers' personal, non-commercial use and may not be used for any purpose other than to identify prospective properties they may be interested in purchasing. © 2026 Canopy MLS.
“Listings courtesy of Canopy MLS as distributed by MLS GRID
Some IDX listings have been excluded from this website.
Digital Millennium Copyright Act